Tuesday, November 17, 2015

$425M Live! Hotel & Casino Coming to South Philly

A long-awaited new hotel and casino is coming to South Philly. Live! Hotel and Casino will be the second casino granted a gaming license by the Pennsylvania Gaming Control Board. It is a beautiful $425 million, 650,000 square foot hotel and gaming complex located at 900 Packer Avenue, close to the sports complex. City officials anticipate the casino will generate approximately 3,000 construction jobs and 1,246 permanent positions. Live! is going to be just the second casino, along with SugarHouse Casino, in the city of Philadelphia.

The $425 million project is planned for a 9-acre parcel at Darien Street and Packer Avenue in South Philly. Presently, there is a 12-story Holiday Inn and surface parking lot at the site.

In their place, according to the plans, there’s to be an 19-floor, 300,000 square foot hotel with 220 rooms; an 8-story, 325,000 square foot casino and parking garage, and seven tiers of parking built over the casino floor covering approximately 1.3 million square feet of surface area.

The complex will have total parking capacity for 3,551 vehicles.

Its main features are a 175,000-square-foot gaming floor that will be open 24 hours a day. It will have 2,150 slot machines and 125 table games, including ninety-two banking games and thirty-three poker tables for all to enjoy, along with 12 high-limit tables, and 80 high-limit slots.

On top of the seven-tiered garage garage will be a rooftop green space with 35,000 square feet for 400 occupants, 75 percent of which will be covered with at least 12 inches of soil planted with grass.

On the second floor of the hotel will be a spa, and on the Penthouse level, along with suites, there will be “private gaming areas.”

Eating will not be a problem for all types of tastes. There are six restaurants throughout. There is everything from high-end food options with celebrity chefs to a food court everyone can enjoy.

It also includes a very large entertainment venue, which will be more than 10,000 square-feet plus 6,500 square-feet of private event space. It all is highlighted by a 1,000-person music venue with a rooftop to keep the party alive.

There is also a planned “Asian Pit,” an area that gets its name from its designation for games frequented by persons from Asian countries or backgrounds. The casino plans to work hard to woo Asians. It’s an important segment to the casino industry as a whole.  A New York Times story estimates that casinos earn 25 percent of their revenue from Asian gamblers.


The City of Philadelphia anticipates that the casino will generate approximately 3,000 construction jobs and 1,246 permanent positions — though the goal given for employing local residents in construction is 32 percent of the total jobs.


Plans call for:
  • A “Las Vegas style” casino with a gaming floor that would be open 24 hours a day, seven days a week.
  • Another 10,000-square-foot entertainment venue and 6,500-square-foot private event space.
  • Six restaurants ranging “from high-end options to a modern diner concept, a food court and a celebrity chef concept.”
  • Renovation of the existing Holiday Inn hotel and conference center into a 220-room hotel with a pool, spa, and fitness facilities.
  • A 1,000-person music venue and rooftop party deck.

The site is accessible via SEPTA’s Broad Street Line and several bus routes, and is also close to major interstates and the Walt Whitman Bridge. Valet parking will be available at the casino, or drivers would use a 3,551-space, self-parking garage.

The site is in close proximity to Lincoln Financial Field, Citizens Bank Park and the Wells Fargo Center, as well as the Xfinity Live! Complex.

The stadium district attracts over eight million visitors a year with 300 events per year. It would be a tremendous driver of traffic for the gaming facility.

The principals expect the development to draw four million visitors annually. The group says its plan will capitalize on the eight million people who already visit the stadium district each year, as well as draw new gamblers from South Jersey.

Live! Hotel and Casino is a joint venture of Greenwood Racing, Inc. (GRI) and Cordish Companies.

Greenwood Racing owns Parx Casino in Bensalem, the highest-revenue-generating casino in the state. Greenwood operates the Atlantic City Race Course and other off-track betting facilities. The company’s key principals include CEO Anthony Ricci and Robert Greene, the chairman and founder.

Baltimore-based Cordish operates multiple casinos and entertainment complexes across the country, including Xfinity Live! in Philadelphia. It operates the recently opened Maryland Live! Casino. The company also owns urban mixed-use projects in Houston, Kansas City and Atlantic City, among others. Its key principals include brothers Jonathan, Blake and Reed Cordish, as well as company partners Joseph Weinberg and Charles Jacobs.

According to the principals, they envision Live! as “one of the major gaming, resort and entertainment destinations in the eastern United States, combining integrated casino, hotel and entertainment facilities.”
 

Wednesday, November 11, 2015

Drexel University Prepares for 16-Story Apartment Tower

A Drexel University-owned lot at 3201 Race Street will soon have a new life as Radnor Property Group prepares for construction of a new 207-foot apartment building near the 30th Street Station's Amtrak lines, beefing up University City's growing skyline.

The glassy 16-story residential tower, designed by Philadelphia-based Erdy McHenry Architecture, will rise at the corner of 32nd and Race Streets and house 164 market rate rental apartments.

The building will rise above a mixed-use platform that will contain a large childcare facility and a public green space that looks over the train tracks towards Center City.

The project will also include 12 market rate townhomes to the north, a green roof and an underground parking facility with 26 spaces. There are also 61 bike spots and two car share spaces.

The 168,000 square foot complex will maximize green space on the site.

A green roof, with an amenity terrace, is planned, the townhomes will have storm water management systems and it will adhere to sustainability principles in an effort to achieve LEED certification.

The project was born out of a request for proposal from Drexel University for projects geared towards market rate housing and childcare for their staff and the nearby community. 

The childcare facility will be able to accommodate 150 to 164 kids and scholarships will be available to eligible families. There will also be an outdoor green area for the kids to play.

This won't be undergraduate housing; they’ll be marketing the units and homes to young professionals, faculty, staff and graduate student. 122 will be one-bedroom units, with the other 42 being two-bedroom layouts, providing prime views of Center City.


Radnor hopes to get started on the demolition of all structures on the lot later this year and break ground early in 2016. Construction is expected to take 18 months, with the goal of opening in the spring of 2017.
 

Friday, November 6, 2015

Ardmore Place Redevelopment Project: $56 Million

The first phase of a challenging revitalization effort in Ardmore is now closer to fruition as developer Dranoff Properties is preparing to construct an 8-story mixed-use project called One Ardmore Place.

Conveniently located near the Ardmore train station, the $56 million project will transform the township-owned Cricket Avenue parking lot into 121 high-end studio, one, two and three bedroom rental apartments with state-of-the-art amenities and a 24/7 concierge.

10,500 square feet of ground floor retail space, as well as covered parking on two decks with more than 200 parking spaces, will round out the complex.

The project is estimated to create 900 construction jobs and 80 permanent retail jobs and generate around $40 million in annual revenue once construction is completed.

Once the parking garage is complete, it must for the first five years provide the same number of public spots — 133, with four-hour meters — that the Cricket Avenue lot provided, in an agreement reached with local businesses owners, so that they would drop their challenge to the project.

One Ardmore Place will stand at the crossroads of stores, homes and the historic district, where just about everything is within walking distance.

Located on Philadelphia's affluent Main Line, Ardmore is bordered by Wynnewood, Haverford, Gladwyne and Havertown, One Ardmore Place will be the very heart and soul of the town’s revitalization.

Originally unveiled in 2008 as Ardmore Station, the project was scaled back from a $180 million, three-phase development with 335 apartment units and 120,000 square feet of office and retail space, as the economy stumbled.

Pre-construction is already underway with ground breaking slated for later this year.
 

Monday, November 2, 2015

Construction Expected to Grow to $712 Billion in 2016

Economists at Dodge Analytics forecast that total U.S. construction starts for 2016 will rise 6% to $712 billion, following gains of 9% in 2014 and an estimated 13% in 2015. “The expansion for the construction industry has been underway for several years now, with varying contributions from each of the major sectors,” said Robert Murray, chief economist for Dodge Data & Analytics, in a press release.

“Total construction activity, as measured by the construction starts data, is on track this year to record the strongest annual gain so far in the current expansion, advancing 13%.

Much of this year’s lift has come from non-building construction, reflecting the start of several massive liquefied natural gas terminals in the Gulf Coast region, as well as renewed growth for new power plant starts."

“Residential building, up 18% this year, has witnessed continued strength for multifamily housing while single family housing seems to have re-established an upward trend after its 2014 plateau.

At the same time, nonresidential building has decelerated this year after surging 24% back in 2014, and is now predicted to be flat to slightly down given a sharp pullback for new manufacturing plant starts and some loss of momentum by its commercial and institutional building segments.”

For 2016, the economic environment should support further growth for the overall level of construction starts.

While short-term interest rates will be going up in 2016, given the expected rate hikes by the Federal Reserve, the increases in long-term interest rates should stay gradual. On the plus side, the U.S. economy continues to register moderate job growth, lending standards are still easing, market fundamentals for commercial real estate continue to improve, and more funding support is coming from state and local construction bond measures.

Total construction starts in 2016 are forecast to advance 6% to $712 billion, with gains for residential building, up 16%; and nonresidential building, up 9%; while the non-building construction sector retreats 14%. If the volatile electric power and gas plant category within non-building construction is excluded, total construction starts for 2016 would be up 10%, after a corresponding 8% gain in 2015.

The 2016 pattern by more specific sectors is the following:

• Single family housing will rise 20% in dollars, corresponding to a 17% increase in units to 805,000. Access to home mortgage loans is improving, and some of the caution exercised by potential home buyers will ease with continued employment growth.

• Multifamily housing will increase 7% in dollars and 5% in units to 480,000, slower than the gains in 2015 but still growth. Low vacancies, rising rents, and the demand for apartments from Millennials will encourage more development.

• Commercial building will increase 11%, up from the 4% gain estimated for 2015. Office construction will resume its leading role in the commercial building upturn, aided by more private development as well as construction activity related to technology and finance firms.

• Institutional building will advance 9%, picking up the pace after the 6% rise in 2015. The educational facilities category is seeing an increasing amount of K-12 school construction, supported by the passage of recent school construction bond measures.

• Manufacturing plant construction will recede an additional 1% in dollar terms, following the steep 28% plunge for 2015 that reflected the pullback by large petrochemical plant starts.

• Public works will be flat with its 2015 amount, as a modest reduction for highways and bridges is balanced by some improvement for the environmental public works categories. A new multiyear federal transportation bill is being considered by Congress, and is expected to achieve passage in late 2015 or during the first half of 2016. The benefits of that bill will show up at the construction site later in 2016 and into 2017.

• Electric utilities and gas plants will fall 43% after a sharp 159% jump in 2015. The lift coming from new starts for liquefied natural gas export terminals will be substantially less, and new power plant starts will recede moderately.
 

Thursday, October 29, 2015

$280M W Hotel Ready to Rise on Chestnut Street

Chestlen Development has begun preliminary work for a 52-story tower that will soon begin to rise at 1441 Chestnut Street in Center City. The 780,000 square foot project will construct 755 hotel rooms, of which 295 rooms will be managed under the W Hotel brand and 460 rooms dedicated to the Element by Westin. The development is projected to create 1,800 construction jobs and 450 permanent jobs and is expected be completed by January 2017.
 
The W Hotel and Residences will rise 582 feet and have 41,000 square feet of meeting and banquet space, an 8,600-square-foot restaurant, and a 185-space, below-grade parking garage.

The project will also include more than 1,700 square feet of retail space on the ground floor at the corner of 15th and Chestnut.

Tutor Perini is beginning excavation work for the building’s foundation.

The project, which sits across from City Hall and next to the Ritz Carlton, is estimated to cost $280.4 million.

Chestlen Development will put up $205.4 million, and receive $75 million in tax-payer subsidies over 20 years.

It is not unusual for the city to arrange tax incremental financing for construction projects, especially if the work will give an otherwise blighted area an economic boost.

However, tax incremental financing can be controversial when it is put into areas where development would likely have happened without it.

Once the project is completed, it is expected to generate $220.6 million in incremental tax revenues over 20 years and will represent an estimated $25.8 million net gain to the city and $12.3 million to the school district over those two decades.

The W Hotel and Residences is expected to be completed by October 2017.
 

Thursday, October 22, 2015

$660M Renaissance Plaza Project on Delaware River

A massive 2.5 million square foot development project is being planned for a vacant, 5.3-acre site along the Delaware River waterfront. The Philadelphia City Planning Commission approved Waterfront Renaissance Associates’ $660 million plan to build Renaissance Plaza at the corner of Callowhill Street and Columbus Boulevard. Construction of four mixed-use towers is expected to kick off in early 2016 and will be divided into four phases, with one tower completed in each development stage.  

Combined, the four glass and metal high-rises will comprise 1,411 market-rate apartments and 70,000 square feet of ground-floor retail space.

The complex will also include two sport centers, several bars and restaurants and an enclosed parking garage with 500 spaces.

Renaissance Plaza is being developed by Waterfront Renaissance Associates, along with its affiliate Carl Marks & Co., the New York investment firm that pieced together four tracts that make up the plot about three decades ago.

The $660 million development will consist of four buildings that range in height from 21 to 31 stories. The tallest tower will reach 240 feet into the sky, a significant change from the original proposed height of 480 feet. The project will also include a green roof, and will seek LEED Gold Status

Building the first phase would take about 16 months, with each phase of development comprising about 360 apartments. Plans also include 16 townhouses, nearly 70,000 square feet of retail space, and 653 parking spaces along with more than an acre of landscaped public plazas.

A swath of landscaped public space would run through the property, which the developer believes will draw people from the neighborhoods through the property, and down to the river.  Some roofs would offer additional green space.

Since the complex will be built on the west side of Delaware Avenue, not the river side, the developer will pay for a crossing signal to get people to the river itself, and will make improvements between the project and the Spring Garden transit stop.

Soil conditions at the site require piles to support the buildings - 700 are required. They will be drilled, not driven, because of sewer infrastructure.

The project is within the area covered by the newly adopted Central Delaware Overlay, which sets a height limit of 100 feet, but allows developers to earn height bonuses up by providing public amenities.

A developer who maxed out the public amenities – which include building a section of waterfront trail, building to LEED environmental standards, making transit improvement and providing public green space – can build up to 244 feet.

The site along the Delaware River waterfront had many bold ambitions that never came to fruition.

The site had been known for the last 15 years as the future address of the Greater Philadelphia World Trade Center.

That development would have entailed more than 3 million square feet of space consisting of a residential tower and three office buildings, parking for more than 2,000 vehicles and 118,000 square feet of retail space. That never happened.

Last fall, Waterfront Renaissance Associates, made a leap across the river and decided it would move the Greater Philadelphia World Trade Center project to Camden, New Jersey, where the developer has proposed building a 2.3-million-square-foot campus on 16 acres at the former Riverfront State Prison.
  

Thursday, October 15, 2015

Gigantic Mixed-Use Complex Coming to Fairmount Avenue

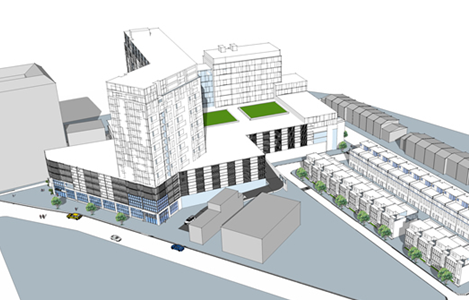
A company named Broad Street Holdings is planning to construct a supermarket, two parking levels, two residential towers, and 27 residential row homes at 1300 Fairmount Avenue, a large development site directly behind the Divine Lorraine Hotel in North Philadelphia. New York developer RAL Companies & Affiliates is designing the 860,000 square foot project which will be located just a block away from the Broad Street Line’s Fairmount station.

Plans for the massive development call for construction of a large supermarket, with an attendant parking garage that will front on Ridge Avenue, while a belt of row houses will line the block bounded by 13th Street, Melon, Park, and Wallace Streets.

Finally, at the corner of 13th Street and Fairmount Avenue, two midsize residential structures would be erected: a 15-story mid-rise residential building facing Fairmount Avenue, and an 18-story apartment tower, about the same height as the Divine Lorraine.

A short part of Melon Street–between Ridge and Park Avenues–would also be erased in favor of the supermarket. The market will be a welcome addition to the neighborhood as two large new apartment buildings are just two blocks away.

It is difficult to attempt large-scale projects on North Broad Street. The street calls for higher densities than what is being built in the surrounding neighborhoods.

Blumenfeld Development, which owns the Divine Lorraine and Metropolitan Opera House, developed 600 North Broad and Lofts 640, and is currently working on Mural Lofts in the former Thaddeus Stevens Public School, has been going at a relatively slow pace in large part for this reason.

Broad Street Holdings, based at 275 Seventh Avenue in New York City, bought the property from the City just prior to the beginning of 2014 for one dollar, a fraction of a percent of the parcel’s $6.3 million assessed value.

The developer is now seeking $15 million in state funding for this project.