Monday, June 1, 2015

$660M Renaissance Plaza Project on Delaware River

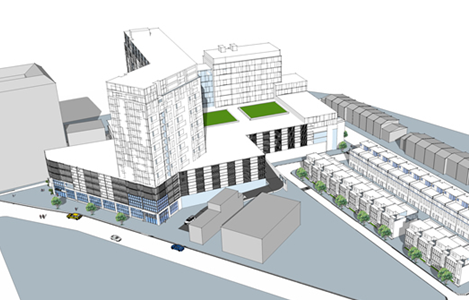
A massive 2.5 million square foot development project is being planned for a vacant, 5.3-acre site along the Delaware River waterfront. The Philadelphia City Planning Commission approved Waterfront Renaissance Associates’ $660 million plan to build Renaissance Plaza at the corner of Callowhill Street and Columbus Boulevard. Construction of four mixed-use towers is expected to kick off in early 2016 and will be divided into four phases, with one tower completed in each development stage.  

Combined, the four glass and metal high-rises will comprise 1,411 market-rate apartments and 70,000 square feet of ground-floor retail space.

The complex will also include two sport centers, several bars and restaurants and an enclosed parking garage with 500 spaces.

Renaissance Plaza is being developed by Waterfront Renaissance Associates, along with its affiliate Carl Marks & Co., the New York investment firm that pieced together four tracts that make up the plot about three decades ago.

The $660 million development will consist of four buildings that range in height from 21 to 31 stories. The tallest tower will reach 240 feet into the sky, a significant change from the original proposed height of 480 feet. The project will also include a green roof, and will seek LEED Gold Status

Building the first phase would take about 16 months, with each phase of development comprising about 360 apartments. Plans also include 16 townhouses, nearly 70,000 square feet of retail space, and 653 parking spaces along with more than an acre of landscaped public plazas.

A swath of landscaped public space would run through the property, which the developer believes will draw people from the neighborhoods through the property, and down to the river.  Some roofs would offer additional green space.

Since the complex will be built on the west side of Delaware Avenue, not the river side, the developer will pay for a crossing signal to get people to the river itself, and will make improvements between the project and the Spring Garden transit stop.

Soil conditions at the site require piles to support the buildings - 700 are required. They will be drilled, not driven, because of sewer infrastructure.

The project is within the area covered by the newly adopted Central Delaware Overlay, which sets a height limit of 100 feet, but allows developers to earn height bonuses up by providing public amenities.

A developer who maxed out the public amenities – which include building a section of waterfront trail, building to LEED environmental standards, making transit improvement and providing public green space – can build up to 244 feet.

The site along the Delaware River waterfront had many bold ambitions that never came to fruition.

The site had been known for the last 15 years as the future address of the Greater Philadelphia World Trade Center.

That development would have entailed more than 3 million square feet of space consisting of a residential tower and three office buildings, parking for more than 2,000 vehicles and 118,000 square feet of retail space. That never happened.

Last fall, Waterfront Renaissance Associates, made a leap across the river and decided it would move the Greater Philadelphia World Trade Center project to Camden, New Jersey, where the developer has proposed building a 2.3-million-square-foot campus on 16 acres at the former Riverfront State Prison.
  

Monday, May 25, 2015

$575M Makeover Planned for Philadelphia’s Gallery Mall

The venerable Gallery at Market East will soon undergo a complete and rebranding thanks to an agreement between Pennsylvania Real Estate Investment Trust, the Macerich Company and the City of Philadelphia. A two-year construction process will begin to redesign the Gallery and turn the historic mall into a contemporary retail space housing 125 stores, and renamed the Fashion Outlets of Philadelphia at Market East.

The redevelopment plan, which will cost $575 million, includes a total redesign to remake the 1.5 million-square-foot space into a highly accessible, airy and light-filled shopping and entertainment center with discount outlets of high-end retailers, street-level shops, sidewalk cafes and more.

Plans include 125 new stores, along with revamped dining and entertainment options. The transformation will involve a new glass-walled Center Court at 9th and Market Street.

Once complete, the overhauled multi-use space would connect the shopping and entertainment assets inside the center with the vibrant city outside, allowing for tons of natural light and a dynamic flow of pedestrians and shoppers.


Legislation passed by the City Council includes:
  • $55 million tax break for the developers from the city and the state.
  • At least a $12/hr minimum wage for employees of the developers and their subcontractors, but not including retail workers
  • City residents would get the first opportunities for employment at the mall
  • The right for kiosk vendors displaced by construction to relocate within the completed mall

Inside, a glass-walled and light-filled Center Court at 9th and Market would become a hub for shoppers, visitors, office workers, conventioneers and residents.

Outside, the 9th Street underpass would become a key access point for the Fashion Outlets of Philadelphia at Market East.

The dramatic renovation plans for the interior concourse include adding tons of windows to allow for natural light and bright light-reflecting white tiles, transforming the outdated mall into a contemporary entertainment destination.

Construction would close the existing Gallery for approximately two years, with a scheduled reopening in spring 2017.
   

Friday, May 15, 2015

Massive Mixed-Use Complex Planned For Fairmount Avenue

A company named Broad Street Holdings is planning to construct a supermarket, two parking levels, two residential towers, and 27 residential row homes at 1300 Fairmount Avenue, a large development site directly behind the Divine Lorraine Hotel in North Philadelphia. New York developer RAL Companies & Affiliates is designing the 860,000 square foot project which will be located just a block away from the Broad Street Line’s Fairmount station.

Plans for the massive development call for construction of a large supermarket, with an attendant parking garage that will front on Ridge Avenue, while a belt of row houses will line the block bounded by 13th Street, Melon, Park, and Wallace Streets.

Finally, at the corner of 13th Street and Fairmount Avenue, two midsize residential structures would be erected: a 15-story mid-rise residential building facing Fairmount Avenue, and an 18-story apartment tower, about the same height as the Divine Lorraine.

A short part of Melon Street–between Ridge and Park Avenues–would also be erased in favor of the supermarket. The market will be a welcome addition to the neighborhood as two large new apartment buildings are just two blocks away.

It is difficult to attempt large-scale projects on North Broad Street. The street calls for higher densities than what is being built in the surrounding neighborhoods.

Blumenfeld Development, which owns the Divine Lorraine and Metropolitan Opera House, developed 600 North Broad and Lofts 640, and is currently working on Mural Lofts in the former Thaddeus Stevens Public School, has been going at a relatively slow pace in large part for this reason.

Broad Street Holdings, based at 275 Seventh Avenue in New York City, bought the property from the City just prior to the beginning of 2014 for one dollar, a fraction of a percent of the parcel’s $6.3 million assessed value.

The developer is now seeking $15 million in state funding for this project.


Monday, April 27, 2015

28-Story Luxury Apartment Tower to Begin Rising on Market Street

Another high-rise luxury apartment tower will soon begin to rise in Center City, at 1919 Market Street, on the corner of 20th & Market Streets. The new 460,000-square-foot mixed-use building will stand next to the Independence Blue Cross Tower in the middle of Center City’s largest and tallest office corridor. This tower will be 28-stories high and comprised of 321 luxury apartment units, with ground floor retail and a five-story parking garage for 215 vehicles. The project is expected to be completed in 2016.

The corner of 20th and Market Street will soon be looking at lot different.

Brandywine Realty Trust, which was named Developer of the Year by Development Magazine, is teaming up with Berwyn-based real estate company LCOR to construct the new 28-story mixed-use tower .

Hunter Roberts Construction is managing the process of building the 460,000-square-foot tower, which was designed by Barton Partners.

There will be twelve units per floor above the fourth floor, except for the top three floors, which will have larger penthouses on the 26th & 27th floors, with an amenities floor on the very top.

The apartments will range from studios to two bedrooms, and the corner units will have large balconies.

Project Details:
- 321 luxury apartments
- 24,000 square feet of office space for Blue Cross
- Five-Story parking garage for 215 cars
- Ground-floor retail space for CVS pharmacy
- Full concierge service
- Fitness center
- Rooftop ledge pool
- Outdoor roof garden with fire pit
- Game room with golf simulator
- Target completion date: 2016.
Except for the lobby, the entire first floor will have retail space, and the second floor will have office space. The commercial space will total approximately 25,000 square feet on both floors.  The third and fourth floors will have two-level loft apartments facing Market Street. 

The tower will have dark have multi-colored glass window panels. The glass panels will have a random pattern and come in four colors: blue, green, light gray, and silver.

A parking structure will rise five stories on the north side of the property at Commerce Street, and will accommodate 215 parking spaces.  The parking garage will also have 108 bike storage spaces and retail space on 20th Street.

The developers plan to obtain LEED Silver certification for the tower, with features such as Energy Star appliances, low-flow showers, energy-efficient lighting and mechanical systems, and storm water management.

Foundation work for the shiny 367 feet tall building is presently underway.
 

Friday, April 17, 2015

Hotel-Condo Tower to Soar at South Broad & Spruce Streets

Demolition is now underway for a sleek 47-story hotel/condo tower slated to rise on the corner of South Broad & Spruce streets, across the street from the Kimmel Center. The SLS International Hotel and Residences will soar 590 feet and house 125 luxury condo units, 150 hotel rooms, an Olympic sized swimming pool, a restaurant and retail space. The $200 million building will be Pennsylvania’s tallest residential structure, and its units will be among its most expensive. Construction is expected to take about two years to complete.

Dranoff Properties has already begun to tear down the existing structures on the project site.

The buildings being demolished include 301-309 South Broad Street -- the longtime home of Philadelphia International Records, and 311 South Broad Street, which suffered significant fire damage in 2010.

The developer has also acquired the University of the Arts lot at 313 South Broad Street, which will be used as a loading dock.
 
Construction is slated to to begin as soon as the site is clear.
 
Project details:
  • 47 stories and 590 feet tall
  • Approximately 423,000 square feet
  • 162 five-star hotel rooms
  • 125 luxury condos, ranging from one-bedroom units to penthouses
  • The hotel and condos units will have separate lobbies
  • Ground-floor retail stores
  • 6,000-square-foot, double-height glass ballroom on the fifth-floor
  • Olympic sized swimming pool, fitness center and spa
  • A ground-floor corner bar and restaurant
  • Construction time: two years
  • Cost: more than $200 million
  • Total parking spots: 233
  • One level of underground parking; three levels above-grade
  • The garage will be limited to residents and hotel-uses, and all parking will be by valet.

The compelling 47-story tower was designed by Kohn Pederson Fox, architects of the world's highest hotel, the Ritz-Carlton Hong Kong.

The new building is intended to act as a catalyst for the future of development to the south of Center City, said architect Gene Kohn.

Developer Carl Dranoff, says the building will be the Pennsylvania’s “tallest structure built for residential use.“

The 590-foot tower will be taller than the William Penn statue on top of City Hall, and its units will be among the City’s most expensive.

The name, SLS International, is a nod to Philadelphia International – which was famous for the “Philadelphia Sound,” showcased in the recordings of artists such as The Three Degrees, Teddy Pendergass, and The O’Jays.

The SLS International Hotel and Residences will be one of Philly's most upscale properties once complete. Not only will it be the tallest building on Broad Street, it will also house an Olympic sized swimming pool, a spa and boast the highest penthouses in the city.

The project calls for condos from floors 20 to 47, hotel rooms on lower floors, and amenities including restaurants, a gym, swimming pool and a spa near street level.

The new building will feature stone at the base, but will be primarily made of metal and glass. The glass will have a high-performance coating, and the metal will be covered with a bright metallic paint.


Thursday, April 9, 2015

In Memoriam: Passing of a Lighting Industry Legend

Joel Spira, founder of Lutron and a widely respected lighting industry icon, passed away April 8. The consummate entrepreneur, Mr. Spira was one of the lighting industry's true legends, inventing the world's first solid-state dimmer in his New York City apartment in 1959. He is credited with more than 300 design and utility patents in the U.S. and 2,700 patents across the globe. Spira had been at work the previous day developing a new product with Lutron colleagues. He was 88 years old.

“His work in lighting controls established a new industry sector. In turn, that industry became the means to significant energy savings,” said NEMA President Kevin J. Cosgriff.

Joel was born in New York City on March 1, 1927 to Elias and Edna Spira. After proudly serving in the U.S. Navy from 1944 to 1946, he attended Purdue University and earned a Bachelor of Science degree in Physics in 1948.

At first, Spira worked for a defense contractor on projects that ultimately led him to think about lighting control – ideas that led to the commercialization of the dimmer for household use.

Spira and his wife Ruth invented the world's first solid-state dimmer from their New York City apartment in 1959. Since then, Spira expanded the company’s offerings to include the first dimming ballast, the first reliable wireless lighting control system, and other innovations that have been widely adopted as lighting control standards and integral aspects of energy efficiency and high-performance buildings.

Today, Lutron makes some 14,000 products that can be found in over a hundred countries in residences, palaces, universities, hotels, museums, and offices, including the Empire State Building.

Joel and Ruth moved the company to Coopersburg, in the Lehigh Valley region of eastern Pennsylvania. Even as Lutron grew into a global company, with sales in more than 100 countries, he continued to run the business with a personal touch.

In 2010, Joel’s accomplishments, inventions, and prominent role in helping develop an entirely new industry dedicated to lighting control were honored when items from Lutron’s 50-year history, including Joel’s first engineering notebook, product prototypes and early advertising materials, were donated to the Electricity Collection of the Smithsonian National Museum of Natural History, as part of the collection that also includes Thomas Edison and Alexander Graham Bell.

He will be remembered as an entrepreneur and took great pride in everything he did, from working on the early stages of an engineering project, to creating and growing a global business.

Joel Spira is credited with more than 300 design and utility patents in the U.S. and 2,700 patents across the globe."

Joel will be remembered as a wonderful, loving husband, father and grandfather. He is survived by his beloved wife Ruth Rodale Spira, to whom he was married for 60 years; his sister Miriam Spira Poser; daughters Susan Spira Hakkarainen, Lily Spira Housler, and Juno Spira; and grandsons Ari Hakkarainen, Max Hakkarainen and Bailey Malanczuk.

Services will be private.  The family has requested memorial donations in lieu of flowers:
The Joel S. Spira Illuminating Engineering Society (IES) Education Fund
P.O. Box 850, 
Coopersburg, PA 18036

Friday, April 3, 2015

$100M 'Fergie Tower' Will Soon Rise on Walnut Street

A new high-rise apartment tower is about to be built in Center City, east of Broad Street, on Walnut Street in the busy Washington Square West neighborhood. The 26-story mixed-use new tower proposed by the Goldenberg Group is moving forward and will have 300 apartments with retail space at the ground level.  $100 million-plus project will be built on a huge parking lot at 1213-19 Walnut Street, adjacent to historic Fergie’s Pub.

Previous owner U3 Ventures sold 1213-1219 Walnut Street to Goldenberg Group for $8.2 million after a lengthy process that was initially met with resistance by bar owner Fergie himself.

When U3 Ventures first proposed constructing a project on the site, it wanted to build a 30-story building that had 152 hotel rooms, 299 apartments as well as restaurant and retail space that would front Walnut Street and wrap around to Sansom Street.

A throughway was designed so that pedestrians and vehicles could pass through from Walnut to Sansom. The proposal was met with resistance from the owner of Fergie's Pub and a lawsuit ensued.

Eventually, a settlement was made, a zoning overlay was placed upon that block and the project was scaled down to have just apartments and retail.

The 150+ year old building housing Fergie's Pub would endure.

The new tower at 1213 Walnut Street is being designed by TEN Arquitectos and will rise 26 stories and 294 feet tall.

Goldenberg is constructing the high-rise apartment tower in partnership with Hines, a Houston-based development company.


                    Click images to enlarge
The property has been dubbed the "Fergie Tower" because of its proximity to Fergus Carey's pub, a popular bar located in the immediate area at 1214 Sansom Street.