A real estate company best known for constructing offices buildings North Jersey plans to build 300 luxury apartments in a new 32-story tower on a vacant lot at 709 Chestnut Street in Center City. Plans call 11,000 square feet of indoor and outdoor amenity space as well as 125-vehicle automatic parking garage.
Citing the growing demand for higher-end apartments in Center City, the Roseland division of Mack-Cali has teamed up with Parkway Corporation of Philadelphia to build the tall residential structure on what is now a narrow surface parking lot near Independence Hall.
The project marks the newest development on the east end of Chestnut Street, an area, best known for restaurants like Rosa Blanca.
Presently, there are not many buildings on this scale in the Washington Square neighborhood except for the St. James, a 45-story apartment building at 200 West Washington Square.
The developers plan to construct an automated 125-car parking garage onsite, marking the third fully automated garage project that Parkway has established in Philadelphia.
The company also operates the city's first fully automated garage at 1706 Rittenhouse Square and provided the land for the automated garage project at 500 Walnut Street, both of which have been praised by city and civic organizations.
The area has experienced a recent flurry of development and is in the midst of a rapid transformation and has proven to be particularly attractive for its emerging cultural livelihood.
The influx of businesses and residents is due to recent City initiatives, including a reduction in business taxes and a revamped zoning structure that allows for a mix of commercial and residential uses in the neighborhood.
Construction on the new 32-story tower is expected to start by the end of 2015.
Sunday, March 29, 2015
Friday, March 20, 2015
$280M W Hotel Ready to Rise on Chestnut Street
Chestlen Development has begun preliminary work for a 52-story tower that will soon begin to rise at 1441 Chestnut Street in Center City. The 780,000 square foot project will construct 755 hotel rooms, of which 295 rooms will be managed under the W Hotel brand and 460 rooms dedicated to the Element by Westin. The development is projected to create 1,800 construction jobs and 450 permanent jobs and is expected be completed by January 2017.
The W Hotel and Residences will rise 582 feet and have 41,000 square feet of meeting and banquet space, an 8,600-square-foot restaurant, and a 185-space, below-grade parking garage.
The project will also include more than 1,700 square feet of retail space on the ground floor at the corner of 15th and Chestnut.
Tutor Perini is expected to begin excavation work for the building’s foundation shortly.
The project, which sits across from City Hall and next to the Ritz Carlton, is estimated to cost $280.4 million.
Chestlen Development will put up $205.4 million, and receive $75 million in tax-payer subsidies over 20 years.
It is not unusual for the city to arrange tax incremental financing for construction projects, especially if the work will give an otherwise blighted area an economic boost.
However, tax incremental financing can be controversial when it is put into areas where development would likely have happened without it.
Once the project is completed, it is expected to generate $220.6 million in incremental tax revenues over 20 years and will represent an estimated $25.8 million net gain to the city and $12.3 million to the school district over those two decades.
The W Hotel and Residences is expected to be completed by October 2017.
The W Hotel and Residences will rise 582 feet and have 41,000 square feet of meeting and banquet space, an 8,600-square-foot restaurant, and a 185-space, below-grade parking garage.
The project will also include more than 1,700 square feet of retail space on the ground floor at the corner of 15th and Chestnut.
Tutor Perini is expected to begin excavation work for the building’s foundation shortly.
The project, which sits across from City Hall and next to the Ritz Carlton, is estimated to cost $280.4 million.
Chestlen Development will put up $205.4 million, and receive $75 million in tax-payer subsidies over 20 years.
It is not unusual for the city to arrange tax incremental financing for construction projects, especially if the work will give an otherwise blighted area an economic boost.
However, tax incremental financing can be controversial when it is put into areas where development would likely have happened without it.
Once the project is completed, it is expected to generate $220.6 million in incremental tax revenues over 20 years and will represent an estimated $25.8 million net gain to the city and $12.3 million to the school district over those two decades.
The W Hotel and Residences is expected to be completed by October 2017.
Friday, March 13, 2015
Childrens' Hospital Massive Addition on Schuylkill River
The Children’s Hospital of Philadelphia is planning to construct a massive 23-story, 563,063 square foot office building at 700 Schuylkill Avenue. CHOP will build the first tower in order to consolidate employees who currently work out of a few locations around the city, mostly at 3535 Market Street.
As the hospital grows, there will be three more buildings on the site, nearly as tall as the first tower, over the next 10 years. The parcel could accommodate about 2 million square feet when fully built out.
Phase 1 construction is expected to be completed by early 2017.
The Children's Hospital of Philadelphia is undergoing an extensive expansion that includes the construction of three new facilities: on Schuylkill Avenue; a new Specialty Care Center in King of Prussia; and the relocation of two existing clinics into a new building, to be constructed in South Philadelphia.
The first phase of the hospital's massive addition to the banks of the Schuylkill River has received both praise and negative feedback.
The metal and glass building and campus, designed by Pelli Clarke Pelli and Cooper Robertson & Partners, would include clinical research facilities and office space. These uses would remain consistent over the two prospective future phases at the site.
Doug Carney, CHOP's senior vice president of facilities, hopes the new tower would “be attractive to the world-class researchers we compete for.”
The half-million-square-foot tower would stand right next to the low-rise neighborhoods of Graduate Hospital and the Devil’s Pocket, and would bring 1,000 researchers to the site each day.
Besides the tower, the Phase 1 plan for the site includes a four-story parking garage mostly tucked away next to the South Street Bridge.
A new stoplight would be installed at the garage’s entrance on the bridge, cutting a hole in the bike lane and the sidewalk, thereby requiring bicyclists and pedestrians to stop and wait as an estimated 500 cars a day come off of I-76 and make the turn into the driveway.
Of particular interest to neighbors of the new tower is the layout of the proposed park that will accompany CHOP's new tower, which some see as "more of a landscaped entrance than a real park".
The tower itself has a footprint shaped like a fan or a seashell.
The first four stories will be clad in terra cotta and vertical metallic tubing, above which an aluminum and glass façade will rise to the roof, topped by a section of metallic tubes that create a background for an illuminated CHOP logo.
The wall facing east, toward the neighborhood, has some visual character at ground level thanks to the wide steps that flank both sides of the tower and lead to the promenade, as well as a semicircular indentation that marks the building’s entranceway and rises to the roofline.
The project also includes several public and green areas. Level with the bridge will be a promenade positioned above the CSX tracks to offer a view of the Schuylkill River. At the southern end of this promenade, an eventual bridge over the train tracks will provide access to the extension of the Schuylkill Banks hike-and-bike trail.
As the hospital grows, there will be three more buildings on the site, nearly as tall as the first tower, over the next 10 years. The parcel could accommodate about 2 million square feet when fully built out.
Phase 1 construction is expected to be completed by early 2017.
The Children's Hospital of Philadelphia is undergoing an extensive expansion that includes the construction of three new facilities: on Schuylkill Avenue; a new Specialty Care Center in King of Prussia; and the relocation of two existing clinics into a new building, to be constructed in South Philadelphia.
The first phase of the hospital's massive addition to the banks of the Schuylkill River has received both praise and negative feedback.
The metal and glass building and campus, designed by Pelli Clarke Pelli and Cooper Robertson & Partners, would include clinical research facilities and office space. These uses would remain consistent over the two prospective future phases at the site.
Doug Carney, CHOP's senior vice president of facilities, hopes the new tower would “be attractive to the world-class researchers we compete for.”
The half-million-square-foot tower would stand right next to the low-rise neighborhoods of Graduate Hospital and the Devil’s Pocket, and would bring 1,000 researchers to the site each day.
Besides the tower, the Phase 1 plan for the site includes a four-story parking garage mostly tucked away next to the South Street Bridge.
A new stoplight would be installed at the garage’s entrance on the bridge, cutting a hole in the bike lane and the sidewalk, thereby requiring bicyclists and pedestrians to stop and wait as an estimated 500 cars a day come off of I-76 and make the turn into the driveway.
Of particular interest to neighbors of the new tower is the layout of the proposed park that will accompany CHOP's new tower, which some see as "more of a landscaped entrance than a real park".The tower itself has a footprint shaped like a fan or a seashell.
The first four stories will be clad in terra cotta and vertical metallic tubing, above which an aluminum and glass façade will rise to the roof, topped by a section of metallic tubes that create a background for an illuminated CHOP logo.
The wall facing east, toward the neighborhood, has some visual character at ground level thanks to the wide steps that flank both sides of the tower and lead to the promenade, as well as a semicircular indentation that marks the building’s entranceway and rises to the roofline.
The project also includes several public and green areas. Level with the bridge will be a promenade positioned above the CSX tracks to offer a view of the Schuylkill River. At the southern end of this promenade, an eventual bridge over the train tracks will provide access to the extension of the Schuylkill Banks hike-and-bike trail.
Friday, March 6, 2015
Plans for University of Pennsylvania South Bank Campus
The University of Pennsylvania plans to construct another 58,000-square-feet of cutting-edge architecture with its new Pennovation Center. The new structure is set to anchor Pennovation Works, a 23-acre industrial site along the Schuylkill River that the university is turning into a research and innovation park, and will add to the University's already impressive portfolio of campus buildings.
Pennovation Works will be built on the former DuPont Marchall Research Laboratories site, a large industrial property along the Schuylkill River that will house the school's new South bank campus.
The 23-acre industrial site located between 34th Street and Grays Ferry Avenue served as an automotive paint lab, manufacturing and testing facility for DuPont until 2009, when the factory was shut down.
The property, which includes 250,000 square feet of vacant laboratory, office and warehouse space, was acquired by Penn for $13 million.
Penn’s South Bank campus is the tip of the spear when it comes to recasting underused industrial property on the Lower Schuylkill as a zone for gritty creativity and economic growth.
The university has announced new plans to begin more deliberately transforming this 23-acre former DuPont campus into a buzzing hive of research and entrepreneurship, starting by establishing a new business incubator called the Pennovation Center.
Designed by architecture firm Wallace Roberts and Todd to support entrepreneurial and innovation growth in Philadelphia, the South Bank is an important component of Penn Connects 2.0—an ambitious long-term development strategy that has added almost 3 million square feet of space to Penn’s campus and increased the university’s open space on campus by 25 percent since 2006, when the university embarked on a two-decade expansion plan.
A 200,000-square-foot incubator and accelerator dubbed the “Pennovation Center” will anchor the university’s campus and will serve as a hub for collaboration and creativity while encouraging the exchange of ideas for innovators from Penn’s departments.
According to a news release, Penn’s flexible project design allows for another 550,000 sq. ft. of new campus space that will be built in phases over the next twenty years.
The school’s long-term campus development strategy to add facilities while expanding the amount of open space it has. Penn has constructed four million square feet of new space on its West Philadelphia campus since 2006. At the same time, it has boosted the amount of open space by 25 percent.
South Bank aims to become a research park supporting entrepreneurs and advances in technology. The development would be multi-phased and will initially concentrate on adding new light industrial and flex-use buildings.
At build out, up to 1.5 million square feet of new space will be constructed on South Bank.
Penn’s South Bank is very much in sync with Philadelphia Industrial Development Corporation’s (PIDC) long-term revitalization plan of the entire Lower Schuylkill River into a 500-acre Innovation District, a Logistics Hub and an Energy Corridor while expanding riverfront green space.
Penn will release a Request for Proposals for design services to help bring the Pennovation Center to life in a converted industrial building on the property.
Pennovation Works will be built on the former DuPont Marchall Research Laboratories site, a large industrial property along the Schuylkill River that will house the school's new South bank campus. The 23-acre industrial site located between 34th Street and Grays Ferry Avenue served as an automotive paint lab, manufacturing and testing facility for DuPont until 2009, when the factory was shut down.
The property, which includes 250,000 square feet of vacant laboratory, office and warehouse space, was acquired by Penn for $13 million.
Penn’s South Bank campus is the tip of the spear when it comes to recasting underused industrial property on the Lower Schuylkill as a zone for gritty creativity and economic growth.
The university has announced new plans to begin more deliberately transforming this 23-acre former DuPont campus into a buzzing hive of research and entrepreneurship, starting by establishing a new business incubator called the Pennovation Center.
Designed by architecture firm Wallace Roberts and Todd to support entrepreneurial and innovation growth in Philadelphia, the South Bank is an important component of Penn Connects 2.0—an ambitious long-term development strategy that has added almost 3 million square feet of space to Penn’s campus and increased the university’s open space on campus by 25 percent since 2006, when the university embarked on a two-decade expansion plan.
![]() |
| click to enlarge |
According to a news release, Penn’s flexible project design allows for another 550,000 sq. ft. of new campus space that will be built in phases over the next twenty years.
The school’s long-term campus development strategy to add facilities while expanding the amount of open space it has. Penn has constructed four million square feet of new space on its West Philadelphia campus since 2006. At the same time, it has boosted the amount of open space by 25 percent.
South Bank aims to become a research park supporting entrepreneurs and advances in technology. The development would be multi-phased and will initially concentrate on adding new light industrial and flex-use buildings.
At build out, up to 1.5 million square feet of new space will be constructed on South Bank.
Penn’s South Bank is very much in sync with Philadelphia Industrial Development Corporation’s (PIDC) long-term revitalization plan of the entire Lower Schuylkill River into a 500-acre Innovation District, a Logistics Hub and an Energy Corridor while expanding riverfront green space.
![]() |
| click to enlarge |
Friday, February 27, 2015
Hotel-Condo Tower to Soar at South Broad & Spruce Streets
Demolition is now underway for a sleek 47-story hotel/condo tower slated to rise on the corner of South Broad & Spruce streets, across the street from the
Kimmel Center. The SLS International Hotel and Residences will soar 590 feet and house 125 luxury condo units, 150 hotel rooms, an Olympic sized swimming pool, a restaurant and retail space. The $200 million building will be Pennsylvania’s tallest residential structure, and its units will be among its most expensive. Construction is expected to take about two years to complete.
Dranoff Properties has already begun to tear down the existing structures on the project site.
The buildings being demolished include 301-309 South Broad Street -- the longtime home of Philadelphia International Records, and 311 South Broad Street, which suffered significant fire damage in 2010.
The developer has also acquired the University of the Arts lot at 313 South Broad Street, which will be used as a loading dock.
Construction is slated to to begin as soon as the site is clear.
Project details:
The compelling 47-story tower was designed by Kohn Pederson Fox, architects of the world's highest hotel, the Ritz-Carlton Hong Kong.
The new building is intended to act as a catalyst for the future of development to the south of Center City, said architect Gene Kohn.
Developer Carl Dranoff, says the building will be the Pennsylvania’s “tallest structure built for residential use.“
The 590-foot tower will be taller than the William Penn statue on top of City Hall, and its units will be among the City’s most expensive.
The name, SLS International, is a nod to Philadelphia International – which was famous for the “Philadelphia Sound,” showcased in the recordings of artists such as The Three Degrees, Teddy Pendergass, and The O’Jays.
The SLS International Hotel and Residences will be one of Philly's most upscale properties once complete. Not only will it be the tallest building on Broad Street, it will also house an Olympic sized swimming pool, a spa and boast the highest penthouses in the city.
The project calls for condos from floors 20 to 47, hotel rooms on lower floors, and amenities including restaurants, a gym, swimming pool and a spa near street level.
The new building will feature stone at the base, but will be primarily made of metal and glass. The glass will have a high-performance coating, and the metal will be covered with a bright metallic paint.
Dranoff Properties has already begun to tear down the existing structures on the project site.The buildings being demolished include 301-309 South Broad Street -- the longtime home of Philadelphia International Records, and 311 South Broad Street, which suffered significant fire damage in 2010.
The developer has also acquired the University of the Arts lot at 313 South Broad Street, which will be used as a loading dock.
Construction is slated to to begin as soon as the site is clear.
Project details:
- 47 stories and 590 feet tall
- Approximately 423,000 square feet
- 162 five-star hotel rooms
- 125 luxury condos, ranging from one-bedroom units to penthouses
- The hotel and condos units will have separate lobbies
- Ground-floor retail stores
- 6,000-square-foot, double-height glass ballroom on the fifth-floor
- Olympic sized swimming pool, fitness center and spa
- A ground-floor corner bar and restaurant
- Construction time: two years
- Cost: more than $200 million
- Total parking spots: 233
- One level of underground parking; three levels above-grade
- The garage will be limited to residents and hotel-uses, and all parking will be by valet.
The compelling 47-story tower was designed by Kohn Pederson Fox, architects of the world's highest hotel, the Ritz-Carlton Hong Kong.
The new building is intended to act as a catalyst for the future of development to the south of Center City, said architect Gene Kohn.Developer Carl Dranoff, says the building will be the Pennsylvania’s “tallest structure built for residential use.“
The 590-foot tower will be taller than the William Penn statue on top of City Hall, and its units will be among the City’s most expensive.
The name, SLS International, is a nod to Philadelphia International – which was famous for the “Philadelphia Sound,” showcased in the recordings of artists such as The Three Degrees, Teddy Pendergass, and The O’Jays.
The SLS International Hotel and Residences will be one of Philly's most upscale properties once complete. Not only will it be the tallest building on Broad Street, it will also house an Olympic sized swimming pool, a spa and boast the highest penthouses in the city.
The project calls for condos from floors 20 to 47, hotel rooms on lower floors, and amenities including restaurants, a gym, swimming pool and a spa near street level.
The new building will feature stone at the base, but will be primarily made of metal and glass. The glass will have a high-performance coating, and the metal will be covered with a bright metallic paint.
Friday, February 20, 2015
28-Story Luxury Apartment Tower to Begin Rising on Market Street
Another high-rise luxury apartment tower will soon begin to rise in Center City, at 1919 Market Street, on the corner of 20th & Market Streets. The new 460,000-square-foot mixed-use building will stand next to the Independence Blue Cross Tower in the middle of Center City’s largest and tallest office corridor. This tower will be 28-stories high and comprised of 321 luxury apartment units, with ground floor retail and a five-story parking garage for 215 vehicles. The project is expected to be completed in 2016.
The corner of 20th and Market Street will soon be looking at lot different.
Brandywine Realty Trust, which was named Developer of the Year by Development Magazine, is teaming up with Berwyn-based real estate company LCOR to construct the new 28-story mixed-use tower .
Hunter Roberts Construction is managing the process of building the 460,000-square-foot tower, which was designed by Barton Partners.
There will be twelve units per floor above the fourth floor, except for the top three floors, which will have larger penthouses on the 26th & 27th floors, with an amenities floor on the very top.
The apartments will range from studios to two bedrooms, and the corner units will have large balconies.
Project Details:
The tower will have dark have multi-colored glass window panels. The glass panels will have a random pattern and come in four colors: blue, green, light gray, and silver.
A parking structure will rise five stories on the north side of the property at Commerce Street, and will accommodate 215 parking spaces. The parking garage will also have 108 bike storage spaces and retail space on 20th Street.
The developers plan to obtain LEED Silver certification for the tower, with features such as Energy Star appliances, low-flow showers, energy-efficient lighting and mechanical systems, and storm water management.
Foundation work for the shiny 367 feet tall building is presently underway.
The corner of 20th and Market Street will soon be looking at lot different. Brandywine Realty Trust, which was named Developer of the Year by Development Magazine, is teaming up with Berwyn-based real estate company LCOR to construct the new 28-story mixed-use tower .
Hunter Roberts Construction is managing the process of building the 460,000-square-foot tower, which was designed by Barton Partners.
There will be twelve units per floor above the fourth floor, except for the top three floors, which will have larger penthouses on the 26th & 27th floors, with an amenities floor on the very top.
The apartments will range from studios to two bedrooms, and the corner units will have large balconies.
Project Details:
- 321 luxury apartmentsExcept for the lobby, the entire first floor will have retail space, and the second floor will have office space. The commercial space will total approximately 25,000 square feet on both floors. The third and fourth floors will have two-level loft apartments facing Market Street.
- 24,000 square feet of office space for Blue Cross
- Five-Story parking garage for 215 cars
- Ground-floor retail space for CVS pharmacy
- Full concierge service
- Fitness center
- Rooftop ledge pool
- Outdoor roof garden with fire pit
- Game room with golf simulator
- Target completion date: 2016.
The tower will have dark have multi-colored glass window panels. The glass panels will have a random pattern and come in four colors: blue, green, light gray, and silver.A parking structure will rise five stories on the north side of the property at Commerce Street, and will accommodate 215 parking spaces. The parking garage will also have 108 bike storage spaces and retail space on 20th Street.
The developers plan to obtain LEED Silver certification for the tower, with features such as Energy Star appliances, low-flow showers, energy-efficient lighting and mechanical systems, and storm water management.
Foundation work for the shiny 367 feet tall building is presently underway.
Friday, February 13, 2015
One Riverside Place Expected to Break Ground This Year
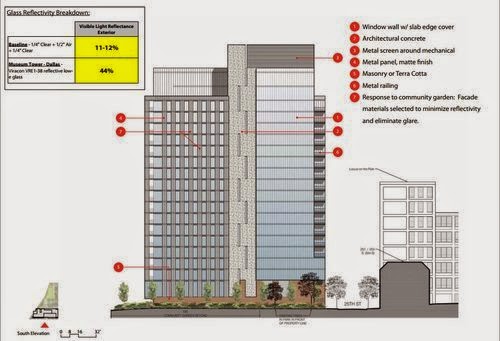
In addition to its massive hotel/condo tower project across from the Kimmel Center, Dranoff Properties is also planning to construct a new 167,282-square-foot glass tower in Center City called One Riverside Place. The Philadelphia developer will build the 22-story residential structure on a parking lot at 25th Street between Locust and Manning streets in the Fitler Square neighborhood of the city.
The mixed-use tower, designed by Cecil Baker + Partners, will be built on a triangle-shaped parking at 210-20 South 25th Street, at the intersection of 5th and Locust Streets.
One Riverside Place will include 167 luxury apartments on 18 levels with retail and amenity space such as a fitness center, game room and club room, along with a cafe on the ground floor.
The project will also include 14,000 square feet of landscaped terrace, which will be built over a parking podium with 81 parking spaces and 49 spaces for bicycle storage.
One Riverside would front the Schuylkill River Trail. Apartments would occupy floors 3 through 20 and the top floor would have three penthouse units. The new tower would sit near Locust on the Park, another one of Dranoff’s developments.
After weeks of debates, the Civic Design Review board of Philadelphia unanimously green lighted the project late last year.
Designed to achieve LEED Silver certification, One Riverside Place will feature several green amenities that will make it a sustainable addition to the Fitler Square neighborhood.
The tower will be built from recycled and locally produced materials, which is expected to reduce energy consumption and water use by 20 percent.
A green deck above the parking garage and new plants and trees at sidewalk level will improve the quality of air. The area is presently zoned for industrial use.
In order to maximize natural daylight and reduce the need for artificial light, each residential unit will feature floor-to-ceiling windows.
The mixed-use tower, designed by Cecil Baker + Partners, will be built on a triangle-shaped parking at 210-20 South 25th Street, at the intersection of 5th and Locust Streets.One Riverside Place will include 167 luxury apartments on 18 levels with retail and amenity space such as a fitness center, game room and club room, along with a cafe on the ground floor.
The project will also include 14,000 square feet of landscaped terrace, which will be built over a parking podium with 81 parking spaces and 49 spaces for bicycle storage.
One Riverside would front the Schuylkill River Trail. Apartments would occupy floors 3 through 20 and the top floor would have three penthouse units. The new tower would sit near Locust on the Park, another one of Dranoff’s developments.
After weeks of debates, the Civic Design Review board of Philadelphia unanimously green lighted the project late last year.
Designed to achieve LEED Silver certification, One Riverside Place will feature several green amenities that will make it a sustainable addition to the Fitler Square neighborhood.
The tower will be built from recycled and locally produced materials, which is expected to reduce energy consumption and water use by 20 percent.
A green deck above the parking garage and new plants and trees at sidewalk level will improve the quality of air. The area is presently zoned for industrial use.
In order to maximize natural daylight and reduce the need for artificial light, each residential unit will feature floor-to-ceiling windows.
Subscribe to:
Posts (Atom)
.jpg)