Wednesday, February 3, 2016

Franklin Electric Acquires Griffith Electric Supply

Griffith Electric, the Trenton company that once operated from the iconic flatiron building at South Broad and Second streets, has been acquired by Franklin Electric of Moorestown, New Jersey.

Griffith celebrated its 75th anniversary in 2013 and currently operates from a 75,000 square-foot warehouse across from the flatiron building, and has locations in Robbinsville, Lumberton, Bridgewater, NJ and Langhorne, PA.

With the acquisition, Franklin Electric now operates four additional branch locations in central and southern New Jersey and can capitalize on Griffith’s relationships with electrical contractors in the commercial and residential markets and with customers in the government and institutional markets.

Both businesses are members of the IMARK buying/marketing group.

The companies said in a statement they are similar in their history and culture, and both are family-owned and established.

Moving forward as one company will enable them to grow and evolve in the changing electrical supply industry in the Philadelphia and New Jersey markets, the statement said.

Once fully merged, Franklin plans to increase the number of its associates and locations, enhance its expertise and exposure in profitable counter business, and diversify markets to include state and institutional business and small contractors, the statement said.

Bill Goodwin, president of Griffith Electric
"The successful integration of both companies will allow us to better serve our combined customer base and expand our geographic footprint further into central and northern New Jersey," said Bill Walker, president and CEO of Franklin Electric.

"This is the coming together of two great companies with similar cultures," Griffith President Bill Goodwin said in the statement. "And we very much look forward to being a part of Franklin Electric."

Griffith Electric, based in South Trenton, has developed a regional reach with branches in Bridgewater, Robbinsville, Lumberton and Langhorne.

"Together our companies represent over 170 years of experience in the electrical industry," Goodwin said.

Franklin was founded in 1920 by William Walker Sr. and Bill Walker represents the third generation to run and own the company.

Griffith Electric was founded in 1938 by the late Bill and Meta Griffith.

Bill Griffith started the company in 1938 after he lost his position as a salesman at another Trenton electric supply company. Meta Griffith, who worked as a secretary at a rival company, followed her husband and they laid the roots for the company's growth, company officials have said.

When Bill died in 1971, Meta took over, making her name as a businesswoman in a male-dominated field and a leader in the local business community, the company said in 2013 at an anniversary celebration.

Meta Griffith passed away in 2010 at the age of 101. Goodwin was named as the successor in 2003, taking over day-to-day operations.

Thursday, January 28, 2016

Massive Mixed-Use Complex Planned for Fairmount Avenue

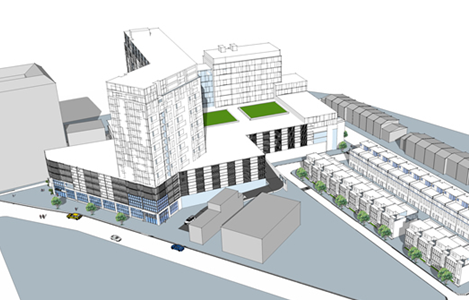
A company named Broad Street Holdings is planning to construct a supermarket, two parking levels, two residential towers, and 27 residential row homes at 1300 Fairmount Avenue, a large development site directly behind the Divine Lorraine Hotel in North Philadelphia. New York developer RAL Companies & Affiliates is designing the 860,000 square foot project which will be located just a block away from the Broad Street Line’s Fairmount station.

Plans for the massive development call for construction of a large supermarket, with an attendant parking garage that will front on Ridge Avenue, while a belt of row houses will line the block bounded by 13th Street, Melon, Park, and Wallace Streets.

Finally, at the corner of 13th Street and Fairmount Avenue, two midsize residential structures would be erected: a 15-story mid-rise residential building facing Fairmount Avenue, and an 18-story apartment tower, about the same height as the Divine Lorraine.

A short part of Melon Street–between Ridge and Park Avenues–would also be erased in favor of the supermarket. The market will be a welcome addition to the neighborhood as two large new apartment buildings are just two blocks away.

It is difficult to attempt large-scale projects on North Broad Street. The street calls for higher densities than what is being built in the surrounding neighborhoods.

Blumenfeld Development, which owns the Divine Lorraine and Metropolitan Opera House, developed 600 North Broad and Lofts 640, and is currently working on Mural Lofts in the former Thaddeus Stevens Public School, has been going at a relatively slow pace in large part for this reason.

Broad Street Holdings, based at 275 Seventh Avenue in New York City, bought the property from the City just prior to the beginning of 2014 for one dollar, a fraction of a percent of the parcel’s $6.3 million assessed value.

The developer is seeking $15 million in state funding for this project.


Thursday, January 21, 2016

$56 Million One Ardmore Place Luxury Development

The first phase of a challenging revitalization effort in Ardmore is now closer to fruition as developer Dranoff Properties is preparing to construct an 8-story mixed-use project called One Ardmore Place.

Conveniently located near the Ardmore train station, the $56 million project will transform the township-owned Cricket Avenue parking lot into 121 high-end studio, one, two and three bedroom rental apartments with state-of-the-art amenities and a 24/7 concierge.

10,500 square feet of ground floor retail space, as well as covered parking on two decks with more than 200 parking spaces, will round out the complex.

The project is estimated to create 900 construction jobs and 80 permanent retail jobs and generate around $40 million in annual revenue once construction is completed.

Once the parking garage is complete, it must for the first five years provide the same number of public spots — 133, with four-hour meters — that the Cricket Avenue lot provided, in an agreement reached with local businesses owners, so that they would drop their challenge to the project.

One Ardmore Place will stand at the crossroads of stores, homes and the historic district, where just about everything is within walking distance.

Located on Philadelphia's affluent Main Line, Ardmore is bordered by Wynnewood, Haverford, Gladwyne and Havertown, One Ardmore Place will be the very heart and soul of the town’s revitalization.

Originally unveiled in 2008 as Ardmore Station, the project was scaled back from a $180 million, three-phase development with 335 apartment units and 120,000 square feet of office and retail space, as the economy stumbled.

Pre-construction is already underway with ground breaking slated for early this year.
 

Thursday, January 14, 2016

216-unit Apartment Complex Coming to 401 Race Street

The City Planning Commission approved developer Priderock Capital Group’s proposal to build a 4-story, 216-unit apartment complex at 4th and Race streets in Old City, despite concerns raised by the Civic Design Review Committee.

The Civic Design Review Committee felt the design for 401 Race Street was overly suburban and not ambitious enough for the most historic acre in the United States.

The 216-unit residential complex will be bounded by 4th, 5th, Race, and Florist streets, just off of Independence Mall.

The site is on its own block, surrounded on various sides by historic Old City, the U.S. Mint, and the Benjamin Franklin Bridge. Developers had previously proposed building a controversial hotel project on the site.

“This building has to look like an important, civic-minded building… It has got to be a great goddamn building,” said Architectural Committee panelist Cecil Baker.

Nancy Rogo-Trainer, a commissioner and chair of the Civic Design Review Committee said, “The materials in particular are disappointing. It’s really kind of sad when someone building a block from Independence Mall thinks that standard brick is too deluxe a material, too expensive.”

Alan Greenberger, the commission chairman, said he didn’t have any problems with the two variances the developer is seeking, for height and loading.

He also said the prominence of the site may not be “what it’s cracked up to be,” given that the south side of the property faces a solid blank wall across Race Street.

Get more information about the project HERE.


Thursday, January 7, 2016

Ten Skyline Altering Projects Coming to Center City

If you have ever been stuck in mid-day traffic, you know that Philadelphia construction is booming. The signs are everywhere, from exposed steel for super tall skyscrapers in Center City to large cranes for massive apartment complexes on the waterfront. But some of the city’s largest projects are still waiting to get underway. 

Here’s a list of skyline altering development taking place in and around Center City:


1121 feet


Cira Centre South (FMC Tower)     
730 feet


600 feet


615 feet


W Hotel and Residences
582 feet


1911 Walnut Street
525 feet & 200 feet


Market8 Casino
450 feet


Riverwalk Apartment Towers
446 feet, 220 feet, 220 feet


MIC Apartment Tower
429 feet


500 Walnut Street Condominiums
380 feet


Saturday, December 19, 2015

#1 Best of 2015 - $425M Live! Hotel & Casino Project

A long-awaited new hotel and casino is coming to South Philly. Live! Hotel and Casino will be the second casino granted a gaming license by the Pennsylvania Gaming Control Board. It is a beautiful $425 million, 650,000 square foot hotel and gaming complex located at 900 Packer Avenue, close to the sports complex. City officials anticipate the casino will generate approximately 3,000 construction jobs and 1,246 permanent positions. Live! is going to be just the second casino, along with SugarHouse Casino, in the city of Philadelphia.

The $425 million project is planned for a 9-acre parcel at Darien Street and Packer Avenue in South Philly. Presently, there is a 12-story Holiday Inn and surface parking lot at the site.

In their place, according to the plans, there’s to be an 19-floor, 300,000 square foot hotel with 220 rooms; an 8-story, 325,000 square foot casino and parking garage, and seven tiers of parking built over the casino floor covering approximately 1.3 million square feet of surface area.

The complex will have total parking capacity for 3,551 vehicles.

Its main features are a 175,000-square-foot gaming floor that will be open 24 hours a day. It will have 2,150 slot machines and 125 table games, including ninety-two banking games and thirty-three poker tables for all to enjoy, along with 12 high-limit tables, and 80 high-limit slots.

On top of the seven-tiered garage garage will be a rooftop green space with 35,000 square feet for 400 occupants, 75 percent of which will be covered with at least 12 inches of soil planted with grass.

On the second floor of the hotel will be a spa, and on the Penthouse level, along with suites, there will be “private gaming areas.”

Eating will not be a problem for all types of tastes. There are six restaurants throughout. There is everything from high-end food options with celebrity chefs to a food court everyone can enjoy.

It also includes a very large entertainment venue, which will be more than 10,000 square-feet plus 6,500 square-feet of private event space. It all is highlighted by a 1,000-person music venue with a rooftop to keep the party alive.

There is also a planned “Asian Pit,” an area that gets its name from its designation for games frequented by persons from Asian countries or backgrounds. The casino plans to work hard to woo Asians. It’s an important segment to the casino industry as a whole.  A New York Times story estimates that casinos earn 25 percent of their revenue from Asian gamblers.


The City of Philadelphia anticipates that the casino will generate approximately 3,000 construction jobs and 1,246 permanent positions — though the goal given for employing local residents in construction is 32 percent of the total jobs.


Plans call for:
  • A “Las Vegas style” casino with a gaming floor that would be open 24 hours a day, seven days a week.
  • Another 10,000-square-foot entertainment venue and 6,500-square-foot private event space.
  • Six restaurants ranging “from high-end options to a modern diner concept, a food court and a celebrity chef concept.”
  • Renovation of the existing Holiday Inn hotel and conference center into a 220-room hotel with a pool, spa, and fitness facilities.
  • A 1,000-person music venue and rooftop party deck.

The site is accessible via SEPTA’s Broad Street Line and several bus routes, and is also close to major interstates and the Walt Whitman Bridge. Valet parking will be available at the casino, or drivers would use a 3,551-space, self-parking garage.

The site is in close proximity to Lincoln Financial Field, Citizens Bank Park and the Wells Fargo Center, as well as the Xfinity Live! Complex.

The stadium district attracts over eight million visitors a year with 300 events per year. It would be a tremendous driver of traffic for the gaming facility.

The principals expect the development to draw four million visitors annually. The group says its plan will capitalize on the eight million people who already visit the stadium district each year, as well as draw new gamblers from South Jersey.

Live! Hotel and Casino is a joint venture of Greenwood Racing, Inc. (GRI) and Cordish Companies.

Greenwood Racing owns Parx Casino in Bensalem, the highest-revenue-generating casino in the state. Greenwood operates the Atlantic City Race Course and other off-track betting facilities. The company’s key principals include CEO Anthony Ricci and Robert Greene, the chairman and founder.

Baltimore-based Cordish operates multiple casinos and entertainment complexes across the country, including Xfinity Live! in Philadelphia. It operates the recently opened Maryland Live! Casino. The company also owns urban mixed-use projects in Houston, Kansas City and Atlantic City, among others. Its key principals include brothers Jonathan, Blake and Reed Cordish, as well as company partners Joseph Weinberg and Charles Jacobs.

According to the principals, they envision Live! as “one of the major gaming, resort and entertainment destinations in the eastern United States, combining integrated casino, hotel and entertainment facilities.”
 

Monday, December 14, 2015

#2 Best of 2015 - $100M 'Fergie Tower' to Rise on Walnut Street

A new high-rise apartment tower is about to be built in Center City, east of Broad Street, on Walnut Street in the busy Washington Square West neighborhood. The 26-story mixed-use new tower proposed by the Goldenberg Group is moving forward and will have 300 apartments with retail space at the ground level.  $100 million-plus project will be built on a huge parking lot at 1213-19 Walnut Street, adjacent to historic Fergie’s Pub.

Previous owner U3 Ventures sold 1213-1219 Walnut Street to Goldenberg Group for $8.2 million after a lengthy process that was initially met with resistance by bar owner Fergie himself.

When U3 Ventures first proposed constructing a project on the site, it wanted to build a 30-story building that had 152 hotel rooms, 299 apartments as well as restaurant and retail space that would front Walnut Street and wrap around to Sansom Street.

A throughway was designed so that pedestrians and vehicles could pass through from Walnut to Sansom. The proposal was met with resistance from the owner of Fergie's Pub and a lawsuit ensued.

Eventually, a settlement was made, a zoning overlay was placed upon that block and the project was scaled down to have just apartments and retail.

The 150+ year old building housing Fergie's Pub would endure.

The new tower at 1213 Walnut Street is being designed by TEN Arquitectos and will rise 26 stories and 294 feet tall.

Goldenberg is constructing the high-rise apartment tower in partnership with Hines, a Houston-based development company.


                    Click images to enlarge
The property has been dubbed the "Fergie Tower" because of its proximity to Fergus Carey's pub, a popular bar located in the immediate area at 1214 Sansom Street.