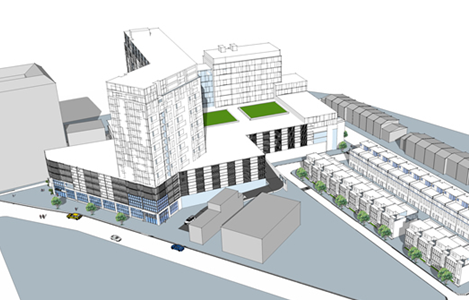
A massive 2.5 million square foot development project is being planned for a vacant, 5.3-acre site along the Delaware River waterfront. The Philadelphia City Planning Commission approved Waterfront Renaissance Associates’ $660 million plan to build Renaissance Plaza at the corner of Callowhill Street and Columbus Boulevard. Construction of four mixed-use towers is expected to kick off in early 2016 and will be divided into four phases, with one tower completed in each development stage.
Combined, the four glass and metal high-rises will comprise 1,411 market-rate apartments and 70,000 square feet of ground-floor retail space.
The complex will also include two sport centers, several bars and restaurants and an enclosed parking garage with 500 spaces.
Renaissance Plaza is being developed by Waterfront Renaissance Associates, along with its affiliate Carl Marks & Co., the New York investment firm that pieced together four tracts that make up the plot about three decades ago.
The $660 million development will consist of four buildings that range in height from 21 to 31 stories. The tallest tower will reach 240 feet into the sky, a significant change from the original proposed height of 480 feet. The project will also include a green roof, and will seek LEED Gold Status
Building the first phase would take about 16 months, with each phase of development comprising about 360 apartments. Plans also include 16 townhouses, nearly 70,000 square feet of retail space, and 653 parking spaces along with more than an acre of landscaped public plazas.
A swath of landscaped public space would run through the property, which the developer believes will draw people from the neighborhoods through the property, and down to the river. Some roofs would offer additional green space.
Since the complex will be built on the west side of Delaware Avenue, not the river side, the developer will pay for a crossing signal to get people to the river itself, and will make improvements between the project and the Spring Garden transit stop.
Soil conditions at the site require piles to support the buildings - 700 are required. They will be drilled, not driven, because of sewer infrastructure.
The project is within the area covered by the newly adopted Central Delaware Overlay, which sets a height limit of 100 feet, but allows developers to earn height bonuses up by providing public amenities.
A developer who maxed out the public amenities – which include building a section of waterfront trail, building to LEED environmental standards, making transit improvement and providing public green space – can build up to 244 feet.
The site along the Delaware River waterfront had many bold ambitions that never came to fruition.
The site had been known for the last 15 years as the future address of the Greater Philadelphia World Trade Center.
That development would have entailed more than 3 million square feet of space consisting of a residential tower and three office buildings, parking for more than 2,000 vehicles and 118,000 square feet of retail space. That never happened.
Last fall, Waterfront Renaissance Associates, made a leap across the river and decided it would move the Greater Philadelphia World Trade Center project to Camden, New Jersey, where the developer has proposed building a 2.3-million-square-foot campus on 16 acres at the former Riverfront State Prison.
Thursday, October 22, 2015
Thursday, October 15, 2015
Gigantic Mixed-Use Complex Coming to Fairmount Avenue
A company named Broad Street Holdings is planning to construct a supermarket, two parking levels, two residential towers, and 27 residential row homes at 1300 Fairmount Avenue, a large development site directly behind the Divine Lorraine Hotel in North Philadelphia. New York developer RAL Companies & Affiliates is designing the 860,000 square foot project which will be located just a block away from the Broad Street Line’s Fairmount station.
Plans for the massive development call for construction of a large supermarket, with an attendant parking garage that will front on Ridge Avenue, while a belt of row houses will line the block bounded by 13th Street, Melon, Park, and Wallace Streets.
Finally, at the corner of 13th Street and Fairmount Avenue, two midsize residential structures would be erected: a 15-story mid-rise residential building facing Fairmount Avenue, and an 18-story apartment tower, about the same height as the Divine Lorraine.
A short part of Melon Street–between Ridge and Park Avenues–would also be erased in favor of the supermarket. The market will be a welcome addition to the neighborhood as two large new apartment buildings are just two blocks away.
It is difficult to attempt large-scale projects on North Broad Street. The street calls for higher densities than what is being built in the surrounding neighborhoods.
Blumenfeld Development, which owns the Divine Lorraine and Metropolitan Opera House, developed 600 North Broad and Lofts 640, and is currently working on Mural Lofts in the former Thaddeus Stevens Public School, has been going at a relatively slow pace in large part for this reason.
Broad Street Holdings, based at 275 Seventh Avenue in New York City, bought the property from the City just prior to the beginning of 2014 for one dollar, a fraction of a percent of the parcel’s $6.3 million assessed value.
The developer is now seeking $15 million in state funding for this project.
Plans for the massive development call for construction of a large supermarket, with an attendant parking garage that will front on Ridge Avenue, while a belt of row houses will line the block bounded by 13th Street, Melon, Park, and Wallace Streets.
Finally, at the corner of 13th Street and Fairmount Avenue, two midsize residential structures would be erected: a 15-story mid-rise residential building facing Fairmount Avenue, and an 18-story apartment tower, about the same height as the Divine Lorraine.
A short part of Melon Street–between Ridge and Park Avenues–would also be erased in favor of the supermarket. The market will be a welcome addition to the neighborhood as two large new apartment buildings are just two blocks away.
It is difficult to attempt large-scale projects on North Broad Street. The street calls for higher densities than what is being built in the surrounding neighborhoods.
Blumenfeld Development, which owns the Divine Lorraine and Metropolitan Opera House, developed 600 North Broad and Lofts 640, and is currently working on Mural Lofts in the former Thaddeus Stevens Public School, has been going at a relatively slow pace in large part for this reason.
Broad Street Holdings, based at 275 Seventh Avenue in New York City, bought the property from the City just prior to the beginning of 2014 for one dollar, a fraction of a percent of the parcel’s $6.3 million assessed value.
The developer is now seeking $15 million in state funding for this project.
Friday, October 9, 2015
Plans for University of Pennsylvania South Bank Campus
The University of Pennsylvania plans to construct another 58,000-square-feet of cutting-edge architecture with its new Pennovation Center. The new structure is set to anchor Pennovation Works, a 23-acre industrial site along the Schuylkill River that the university is turning into a research and innovation park, and will add to the University's already impressive portfolio of campus buildings.
Pennovation Works will be built on the former DuPont Marchall Research Laboratories site, a large industrial property along the Schuylkill River that will house the school's new South bank campus.
The 23-acre industrial site located between 34th Street and Grays Ferry Avenue served as an automotive paint lab, manufacturing and testing facility for DuPont until 2009, when the factory was shut down.
The property, which includes 250,000 square feet of vacant laboratory, office and warehouse space, was acquired by Penn for $13 million.
Penn’s South Bank campus is the tip of the spear when it comes to recasting underused industrial property on the Lower Schuylkill as a zone for gritty creativity and economic growth.
The university has announced new plans to begin more deliberately transforming this 23-acre former DuPont campus into a buzzing hive of research and entrepreneurship, starting by establishing a new business incubator called the Pennovation Center.
Designed by architecture firm Wallace Roberts and Todd to support entrepreneurial and innovation growth in Philadelphia, the South Bank is an important component of Penn Connects 2.0—an ambitious long-term development strategy that has added almost 3 million square feet of space to Penn’s campus and increased the university’s open space on campus by 25 percent since 2006, when the university embarked on a two-decade expansion plan.
A 200,000-square-foot incubator and accelerator dubbed the “Pennovation Center” will anchor the university’s campus and will serve as a hub for collaboration and creativity while encouraging the exchange of ideas for innovators from Penn’s departments.
According to a news release, Penn’s flexible project design allows for another 550,000 sq. ft. of new campus space that will be built in phases over the next twenty years.
The school’s long-term campus development strategy to add facilities while expanding the amount of open space it has. Penn has constructed four million square feet of new space on its West Philadelphia campus since 2006. At the same time, it has boosted the amount of open space by 25 percent.
South Bank aims to become a research park supporting entrepreneurs and advances in technology. The development would be multi-phased and will initially concentrate on adding new light industrial and flex-use buildings.
At build out, up to 1.5 million square feet of new space will be constructed on South Bank.
Penn’s South Bank is very much in sync with Philadelphia Industrial Development Corporation’s (PIDC) long-term revitalization plan of the entire Lower Schuylkill River into a 500-acre Innovation District, a Logistics Hub and an Energy Corridor while expanding riverfront green space.
Penn will release a Request for Proposals for design services to help bring the Pennovation Center to life in a converted industrial building on the property.
Pennovation Works will be built on the former DuPont Marchall Research Laboratories site, a large industrial property along the Schuylkill River that will house the school's new South bank campus. The 23-acre industrial site located between 34th Street and Grays Ferry Avenue served as an automotive paint lab, manufacturing and testing facility for DuPont until 2009, when the factory was shut down.
The property, which includes 250,000 square feet of vacant laboratory, office and warehouse space, was acquired by Penn for $13 million.
Penn’s South Bank campus is the tip of the spear when it comes to recasting underused industrial property on the Lower Schuylkill as a zone for gritty creativity and economic growth.
The university has announced new plans to begin more deliberately transforming this 23-acre former DuPont campus into a buzzing hive of research and entrepreneurship, starting by establishing a new business incubator called the Pennovation Center.
Designed by architecture firm Wallace Roberts and Todd to support entrepreneurial and innovation growth in Philadelphia, the South Bank is an important component of Penn Connects 2.0—an ambitious long-term development strategy that has added almost 3 million square feet of space to Penn’s campus and increased the university’s open space on campus by 25 percent since 2006, when the university embarked on a two-decade expansion plan.
![]() |
| click to enlarge |
According to a news release, Penn’s flexible project design allows for another 550,000 sq. ft. of new campus space that will be built in phases over the next twenty years.
The school’s long-term campus development strategy to add facilities while expanding the amount of open space it has. Penn has constructed four million square feet of new space on its West Philadelphia campus since 2006. At the same time, it has boosted the amount of open space by 25 percent.
South Bank aims to become a research park supporting entrepreneurs and advances in technology. The development would be multi-phased and will initially concentrate on adding new light industrial and flex-use buildings.
At build out, up to 1.5 million square feet of new space will be constructed on South Bank.
Penn’s South Bank is very much in sync with Philadelphia Industrial Development Corporation’s (PIDC) long-term revitalization plan of the entire Lower Schuylkill River into a 500-acre Innovation District, a Logistics Hub and an Energy Corridor while expanding riverfront green space.
![]() |
| click to enlarge |
Tuesday, September 15, 2015
Ten Skyline Altering Projects Coming to Center City (Part 1)
If you have ever been stuck in mid-day traffic,
you know that Philadelphia construction is booming. The signs are everywhere,
from exposed steel for super tall skyscrapers in Center City to large cranes
for massive apartment complexes on the waterfront. But some of the city’s
largest projects are still waiting to get underway.
Here’s a list of skyline altering development
taking place in and around Center City:
1121 feet
|
|||
730 feet
|
|||
600 feet
|
|||
615 feet
|
|||
W Hotel and Residences
582 feet
|
|||
1911 Walnut Street
525 feet & 200 feet
|
|||
Market8 Casino
450 feet
|
|||
Riverwalk Apartment Towers
446 feet, 220 feet, 220 feet
|
|||
MIC Apartment Tower
429 feet
|
|||
500 Walnut Street Condominiums
380 feet
|
Thursday, September 10, 2015
216-unit Apartment Complex Planned for 4th and Race Street
The City Planning Commission approved developer Priderock Capital Group’s proposal to build a 4-story, 216-unit apartment complex at 4th and Race streets in Old City, despite concerns raised by the Civic Design Review Committee.
The Civic Design Review Committee felt the design for 401 Race Street was overly suburban and not ambitious enough for the most historic acre in the United States.
The 216-unit residential complex will be bounded by 4th, 5th, Race, and Florist streets, just off of Independence Mall.
The site is on its own block, surrounded on various sides by historic Old City, the U.S. Mint, and the Benjamin Franklin Bridge. Developers had previously proposed building a controversial hotel project on the site.
“This building has to look like an important, civic-minded building… It has got to be a great goddamn building,” said Architectural Committee panelist Cecil Baker.
Nancy Rogo-Trainer, a commissioner and chair of the Civic Design Review Committee said, “The materials in particular are disappointing. It’s really kind of sad when someone building a block from Independence Mall thinks that standard brick is too deluxe a material, too expensive.”
Alan Greenberger, the commission chairman, said he didn’t have any problems with the two variances the developer is seeking, for height and loading.
He also said the prominence of the site may not be “what it’s cracked up to be,” given that the south side of the property faces a solid blank wall across Race Street.
Get more information about the project HERE.
The Civic Design Review Committee felt the design for 401 Race Street was overly suburban and not ambitious enough for the most historic acre in the United States.The 216-unit residential complex will be bounded by 4th, 5th, Race, and Florist streets, just off of Independence Mall.
The site is on its own block, surrounded on various sides by historic Old City, the U.S. Mint, and the Benjamin Franklin Bridge. Developers had previously proposed building a controversial hotel project on the site.
“This building has to look like an important, civic-minded building… It has got to be a great goddamn building,” said Architectural Committee panelist Cecil Baker.
Nancy Rogo-Trainer, a commissioner and chair of the Civic Design Review Committee said, “The materials in particular are disappointing. It’s really kind of sad when someone building a block from Independence Mall thinks that standard brick is too deluxe a material, too expensive.”Alan Greenberger, the commission chairman, said he didn’t have any problems with the two variances the developer is seeking, for height and loading.
He also said the prominence of the site may not be “what it’s cracked up to be,” given that the south side of the property faces a solid blank wall across Race Street.
Get more information about the project HERE.
Sunday, September 6, 2015
Prepare for Two Major Housing Developments on North 5th Street
North 5th Street in Northern Liberties and South Kensington will soon begin to see an influx of new residents, thanks to construction of two major housing projects that were approved by The Philadelphia City Planning Commission earlier this summer.
At 626-636 North 5th Street, US Construction will be constructing 43 residential units with 33 parking spaces and a 1,200-square-foot retail space at the corner of 5th Street and Fairmount Avenue.
The project, designed by JKR Partners, would have a green central courtyard area and an internal drive lane for parking.
It involves mostly three-bedroom, three-bathroom, single-family homes, with five apartments above the retail space on the corner.
Just above the Girard Avenue trolley line at 1213-1241 North 5th Street, developer Sean Frankel is preparing to build out a long-vacant lot with 23 buildings housing 45 residential units.
Plans include a small commercial space at the corner of 5th and Thompson and a public dog park, to be maintained by the tenants, on Orkney Street, which runs southeast between Thompson and Lawrence streets.
The developers are planning to include 33 parking spaces.
The Philadelphia City Planning Commission approved plans for both projects at the end of July.
At 626-636 North 5th Street, US Construction will be constructing 43 residential units with 33 parking spaces and a 1,200-square-foot retail space at the corner of 5th Street and Fairmount Avenue.
The project, designed by JKR Partners, would have a green central courtyard area and an internal drive lane for parking.
It involves mostly three-bedroom, three-bathroom, single-family homes, with five apartments above the retail space on the corner.
Click here to view plan details.
Just above the Girard Avenue trolley line at 1213-1241 North 5th Street, developer Sean Frankel is preparing to build out a long-vacant lot with 23 buildings housing 45 residential units.
Plans include a small commercial space at the corner of 5th and Thompson and a public dog park, to be maintained by the tenants, on Orkney Street, which runs southeast between Thompson and Lawrence streets.
The developers are planning to include 33 parking spaces.
Click here to view plan details.
The Philadelphia City Planning Commission approved plans for both projects at the end of July.
Wednesday, September 2, 2015
City Controller Uncovers Electrical Hazards at Philadelphia Schools
After conducting inspections at 20 city schools, the Philadelphia Office of the Controller discovered dangerous building conditions, including electrical and fire hazards. Meanwhile the department uncovered even more risks at 10 other newly inspected schools. The most recent review, which occurred in June 2015, revealed electrical risks, including exposed wires, at 70 percent of the inspected sites.
Three schools – George Washington High School, Bayard Taylor Annex and Dimner Beeber Middle School – had unlocked electrical closets, which have bus bars rated at 600 volts, the report said.
Another troubling discovery: an improperly encased asbestos pipe in the basement hallway at Francis Scott Key Elementary School.
Also 15 of the 20 school buildings reviewed have some type of fire hazard – missing exit signs, hallways blocked with objects or large items in front of fire exit doors, the Controller said.
All but one school had water damage.
Some of the more oft-putting findings included unsanitary and potentially sickening bathroom conditions at four schools – "toilets that appeared to have waste permanently in them" – and cockroaches milling about in a restroom at Central High School.
Butkovitz's office also said damaged masonry and walls, tripping hazards on school grounds, water drainage problems and structural issues were present at many of the 20 schools.
Of the 10 schools inspected in 2008, two are now operating out of different facilities, Samuel S. Fels High School and Juniata Park Elementary School. Despite the move to newer properties, both still had unsafe conditions.
“The School District needs to provide a safe, sanitary learning environment for everyone, including our great teachers who must endure these conditions daily,” said City Controller Alan Butkovitz in a statement.
Click here to view the full report
Three schools – George Washington High School, Bayard Taylor Annex and Dimner Beeber Middle School – had unlocked electrical closets, which have bus bars rated at 600 volts, the report said.
Another troubling discovery: an improperly encased asbestos pipe in the basement hallway at Francis Scott Key Elementary School.
Also 15 of the 20 school buildings reviewed have some type of fire hazard – missing exit signs, hallways blocked with objects or large items in front of fire exit doors, the Controller said.
All but one school had water damage.
Some of the more oft-putting findings included unsanitary and potentially sickening bathroom conditions at four schools – "toilets that appeared to have waste permanently in them" – and cockroaches milling about in a restroom at Central High School.
Butkovitz's office also said damaged masonry and walls, tripping hazards on school grounds, water drainage problems and structural issues were present at many of the 20 schools.
Of the 10 schools inspected in 2008, two are now operating out of different facilities, Samuel S. Fels High School and Juniata Park Elementary School. Despite the move to newer properties, both still had unsafe conditions.
“The School District needs to provide a safe, sanitary learning environment for everyone, including our great teachers who must endure these conditions daily,” said City Controller Alan Butkovitz in a statement.
Click here to view the full report
Subscribe to:
Posts (Atom)