Tuesday, September 15, 2015

Ten Skyline Altering Projects Coming to Center City (Part 1)

If you have ever been stuck in mid-day traffic, you know that Philadelphia construction is booming. The signs are everywhere, from exposed steel for super tall skyscrapers in Center City to large cranes for massive apartment complexes on the waterfront. But some of the city’s largest projects are still waiting to get underway. 

Here’s a list of skyline altering development taking place in and around Center City:


1121 feet


Cira Centre South (FMC Tower)     
730 feet


600 feet


615 feet


W Hotel and Residences
582 feet


1911 Walnut Street
525 feet & 200 feet


Market8 Casino
450 feet


Riverwalk Apartment Towers
446 feet, 220 feet, 220 feet


MIC Apartment Tower
429 feet


500 Walnut Street Condominiums
380 feet


Thursday, September 10, 2015

216-unit Apartment Complex Planned for 4th and Race Street

The City Planning Commission approved developer Priderock Capital Group’s proposal to build a 4-story, 216-unit apartment complex at 4th and Race streets in Old City, despite concerns raised by the Civic Design Review Committee.

The Civic Design Review Committee felt the design for 401 Race Street was overly suburban and not ambitious enough for the most historic acre in the United States.

The 216-unit residential complex will be bounded by 4th, 5th, Race, and Florist streets, just off of Independence Mall.

The site is on its own block, surrounded on various sides by historic Old City, the U.S. Mint, and the Benjamin Franklin Bridge. Developers had previously proposed building a controversial hotel project on the site.

“This building has to look like an important, civic-minded building… It has got to be a great goddamn building,” said Architectural Committee panelist Cecil Baker.

Nancy Rogo-Trainer, a commissioner and chair of the Civic Design Review Committee said, “The materials in particular are disappointing. It’s really kind of sad when someone building a block from Independence Mall thinks that standard brick is too deluxe a material, too expensive.”

Alan Greenberger, the commission chairman, said he didn’t have any problems with the two variances the developer is seeking, for height and loading.

He also said the prominence of the site may not be “what it’s cracked up to be,” given that the south side of the property faces a solid blank wall across Race Street.

Get more information about the project HERE.


Sunday, September 6, 2015

Prepare for Two Major Housing Developments on North 5th Street

North 5th Street in Northern Liberties and South Kensington will soon begin to see an influx of new residents, thanks to construction of two major housing projects that were approved by The Philadelphia City Planning Commission earlier this summer.

At 626-636 North 5th Street, US Construction will be constructing 43 residential units with 33 parking spaces and a 1,200-square-foot retail space at the corner of 5th Street and Fairmount Avenue.

The project, designed by JKR Partners, would have a green central courtyard area and an internal drive lane for parking.

It involves mostly three-bedroom, three-bathroom, single-family homes, with five apartments above the retail space on the corner.


Click here to view plan details.


Just above the Girard Avenue trolley line at 1213-1241 North 5th Street, developer Sean Frankel is preparing to build out a long-vacant lot with 23 buildings housing 45 residential units.

Plans include a small commercial space at the corner of 5th and Thompson and a public dog park, to be maintained by the tenants, on Orkney Street, which runs southeast between Thompson and Lawrence streets.

The developers are planning to include 33 parking spaces.


Click here to view plan details.  


The Philadelphia City Planning Commission approved plans for both projects at the end of July.
   

Wednesday, September 2, 2015

City Controller Uncovers Electrical Hazards at Philadelphia Schools

After conducting inspections at 20 city schools, the Philadelphia Office of the Controller discovered dangerous building conditions, including electrical and fire hazards. Meanwhile the department uncovered even more risks at 10 other newly inspected schools. The most recent review, which occurred in June 2015, revealed electrical risks, including exposed wires, at 70 percent of the inspected sites.

Three schools – George Washington High School, Bayard Taylor Annex and Dimner Beeber Middle School – had unlocked electrical closets, which have bus bars rated at 600 volts, the report said.

Another troubling discovery: an improperly encased asbestos pipe in the basement hallway at Francis Scott Key Elementary School.

Also 15 of the 20 school buildings reviewed have some type of fire hazard – missing exit signs, hallways blocked with objects or large items in front of fire exit doors, the Controller said.

All but one school had water damage.

Some of the more oft-putting findings included unsanitary and potentially sickening bathroom conditions at four schools – "toilets that appeared to have waste permanently in them" – and cockroaches milling about in a restroom at Central High School.

Butkovitz's office also said damaged masonry and walls, tripping hazards on school grounds, water drainage problems and structural issues were present at many of the 20 schools.

Of the 10 schools inspected in 2008, two are now operating out of different facilities, Samuel S. Fels High School and Juniata Park Elementary School. Despite the move to newer properties, both still had unsafe conditions.

“The School District needs to provide a safe, sanitary learning environment for everyone, including our great teachers who must endure these conditions daily,” said City Controller Alan Butkovitz in a statement.

Click here to view the full report


Saturday, August 15, 2015

$56 Million One Ardmore Place Luxury Development

The first phase of a challenging revitalization effort in Ardmore is now closer to fruition as developer Dranoff Properties is preparing to construct an 8-story mixed-use project called One Ardmore Place.

Conveniently located near the Ardmore train station, the $56 million project will transform the township-owned Cricket Avenue parking lot into 121 high-end studio, one, two and three bedroom rental apartments with state-of-the-art amenities and a 24/7 concierge.

10,500 square feet of ground floor retail space, as well as covered parking on two decks with more than 200 parking spaces, will round out the complex.

The project is estimated to create 900 construction jobs and 80 permanent retail jobs and generate around $40 million in annual revenue once construction is completed.

Once the parking garage is complete, it must for the first five years provide the same number of public spots — 133, with four-hour meters — that the Cricket Avenue lot provided, in an agreement reached with local businesses owners, so that they would drop their challenge to the project.

One Ardmore Place will stand at the crossroads of stores, homes and the historic district, where just about everything is within walking distance.

Located on Philadelphia's affluent Main Line, Ardmore is bordered by Wynnewood, Haverford, Gladwyne and Havertown, One Ardmore Place will be the very heart and soul of the town’s revitalization.

Originally unveiled in 2008 as Ardmore Station, the project was scaled back from a $180 million, three-phase development with 335 apartment units and 120,000 square feet of office and retail space, as the economy stumbled.

Pre-construction is already underway with ground breaking slated for later this year.
 

Monday, August 10, 2015

Developer Plans 16-Story Apartment near Drexel Campus

A Drexel University-owned lot at 3201 Race Street will soon have a new life as Radnor Property Group prepares for construction of a new 207-foot apartment building near the 30th Street Station's Amtrak lines, beefing up University City's growing skyline.

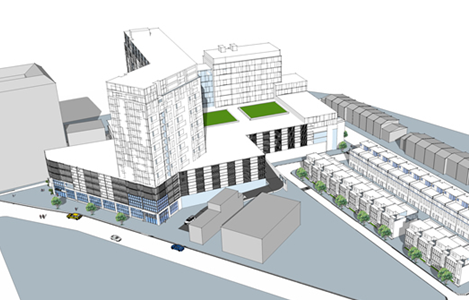
The glassy 16-story residential tower, designed by Philadelphia-based Erdy McHenry Architecture, will rise at the corner of 32nd and Race Streets and house 164 market rate rental apartments.

The building will rise above a mixed-use platform that will contain a large childcare facility and a public green space that looks over the train tracks towards Center City.

The project will also include 12 market rate townhomes to the north, a green roof and an underground parking facility with 26 spaces. There are also 61 bike spots and two car share spaces.

The 168,000 square foot complex will maximize green space on the site.

A green roof, with an amenity terrace, is planned, the townhomes will have storm water management systems and it will adhere to sustainability principles in an effort to achieve LEED certification.

The project was born out of a request for proposal from Drexel University for projects geared towards market rate housing and childcare for their staff and the nearby community. 

The childcare facility will be able to accommodate 150 to 164 kids and scholarships will be available to eligible families. There will also be an outdoor green area for the kids to play.

This won't be undergraduate housing; they’ll be marketing the units and homes to young professionals, faculty, staff and graduate student. 122 will be one-bedroom units, with the other 42 being two-bedroom layouts, providing prime views of Center City.


Radnor hopes to get started on the demolition of all structures on the lot later this year and break ground early in 2016. Construction is expected to take 18 months, with the goal of opening in the spring of 2017.
 

Thursday, August 6, 2015

Gigantic Mixed-Use Complex Coming to Fairmount Avenue

A company named Broad Street Holdings is planning to construct a supermarket, two parking levels, two residential towers, and 27 residential row homes at 1300 Fairmount Avenue, a large development site directly behind the Divine Lorraine Hotel in North Philadelphia. New York developer RAL Companies & Affiliates is designing the 860,000 square foot project which will be located just a block away from the Broad Street Line’s Fairmount station.

Plans for the massive development call for construction of a large supermarket, with an attendant parking garage that will front on Ridge Avenue, while a belt of row houses will line the block bounded by 13th Street, Melon, Park, and Wallace Streets.

Finally, at the corner of 13th Street and Fairmount Avenue, two midsize residential structures would be erected: a 15-story mid-rise residential building facing Fairmount Avenue, and an 18-story apartment tower, about the same height as the Divine Lorraine.

A short part of Melon Street–between Ridge and Park Avenues–would also be erased in favor of the supermarket. The market will be a welcome addition to the neighborhood as two large new apartment buildings are just two blocks away.

It is difficult to attempt large-scale projects on North Broad Street. The street calls for higher densities than what is being built in the surrounding neighborhoods.

Blumenfeld Development, which owns the Divine Lorraine and Metropolitan Opera House, developed 600 North Broad and Lofts 640, and is currently working on Mural Lofts in the former Thaddeus Stevens Public School, has been going at a relatively slow pace in large part for this reason.

Broad Street Holdings, based at 275 Seventh Avenue in New York City, bought the property from the City just prior to the beginning of 2014 for one dollar, a fraction of a percent of the parcel’s $6.3 million assessed value.

The developer is seeking $15 million in state funding for this project.