Wednesday, September 18, 2013

What the New York City Skyline Will Look Like In 2020

If current building proposals are any indication, New York's skyline is going to keep getting taller and taller. In the next few years, the skyline will boast 10 new towers. The 1,250-foot Empire State Building, currently the tallest completed skyscraper in the city, will rank third behind 1 World Trade Center and 432 Park Avenue. For an idea of what the city will look like a few years from now, check out renderings of the city that incorporate current construction projects.


Midtown, looking south towards downtown Manhattan:

The Far West Side will look a bit different once Hudson Yards is added:
     

Monday, September 16, 2013

Lighting Science Group Receives $20 Million Investment

Lighting Science Group Corp. recently announced it closed a $20 million preferred stock financing plan led by affiliates of Pegasus Capital Advisors, L.P., with participation from Riverwood Capital Partners, L.P. These companies are LSCG's two largest shareholders. Lighting Science Group received $17.4 million of the funds at the closing of the financing and has received a commitment to fund the balance of $2.6 million. The funding will be used to finance the company's growth, with a strong focus on technology platforms and product innovations.

Click to visit website

Tuesday, September 10, 2013

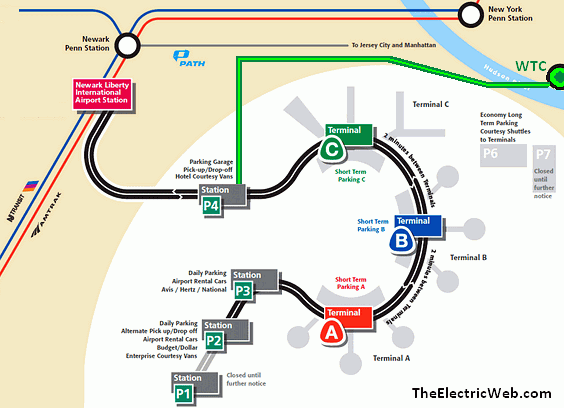
NJ Gov to Back $1B PATH Train Extension to Newark Airport

New Jersey Governor Chris Christie plans to endorse a $1 billion extension of PATH service to Newark Liberty International Airport, according to several sources familiar with the governor's plan. The approval of extending PATH service to Newark Liberty International Airport would mean the money is almost certain to be allocated in the Port Authority's upcoming capital plan. It is not yet clear when Mr. Christie will publicly announce his support for the project.

Governor Christie's backing would almost certainly assure that the extension project, which has been mulled over by transit officials for more than a year, would be included in the Port Authority of New York and New Jersey's roughly $30 billion capital plan, which is expected to be released to the public in the coming months.

The extension would be of special benefit to lower Manhattan PATH riders, who would be able to take direct service from the World Trade Center complex all the way to Newark Airport and transfer to the Air Train to travel to the airport's terminals.

The extension also would offer airport riders a more direct service to Newark-Penn Station on the NEC, a major transfer point to New Jersey Transit rail, light rail, and bus services.

Downtown PATH service currently ends at Newark Penn Station, and the most common approach for riders coming from Manhattan now is to take New Jersey Transit from Penn Station in Manhattan to the Air Train, a route that requires downtown riders to first head to midtown.

Air Train Newark, the three-mile monorail line, opened in 1996 and was extended to the Northeast Corridor in 2000 with the opening of Newark Airport/Rail Station. The station is served by Amtrak and New Jersey Transit.

Airport advocates hailed the decision.

"A one-seat PATH ride from lower Manhattan directly to Newark Airport Air Train is a major step forward," said Joseph Sitt, founder of the Global Gateway Alliance to encourage improvements in the New York City-area airports.

Advocates note those working on airport grounds would also benefit from the improved access to airport terminals.

They also note that PATH's passenger capacity far exceeds that of connecting monorail service, setting up a potential passenger bottleneck for those transferring at Newark Airport/Rail Station.

The project would generate more than $1 billion in design and construction work while adding permanent jobs for the link's operation. The Port Authority has yet to release a start or estimated completion date for the project.

Tuesday, September 3, 2013

Robots on Jobsites? Not So Far Fetched

MIT research scientists insist that the future of home building lies in technology which includes smart machines that can perform construction functions. A professor at USC has invented a fabrication process that operates on the principles of 3D printing. Software able to read blueprints guides a large mechanical arm suspended from a mobile scaffold. The arm extrudes liquefied concrete in patterns that form exterior and interior walls into any shape and height. Electrical, plumbing, flooring, and other finish work can be installed during the process, which operates nonstop until the structure is completed.

In the not so distant future, more and more activities will be operated by software. Instead of Teamsters, there will be robotic trucks. Where there had once been miners, there will be mining robots. Instead of factories, there will be 3D printers in your home.

But, robots on jobsites?

"Yes," says Dr. Khoshnevis, an engineering professor at the University of Southern California, who is betting on home building becoming part of that continuum.

Since 2002, he has been perfecting "Contour Crafting,” a fabrication process that operates on the principles of 3D printing.

Details like cutting window and door openings still are being refined. Khoshnevis has been soliciting investment capital for a startup company to sell the technology. He sees Contour Crafting as being suited for constructing affordable housing in areas where supply is short or where houses have been destroyed by natural disasters. He predicts the technology would reduce jobsite injuries, leave a smaller carbon footprint, and be cost-competitive with stick-built or modular construction after equipment and cycle times are amortized.


His invention might have residual benefits, too. Khoshnevis is working with NASA on a robotic system that could build structures on the moon and Mars using indigenous raw materials such as volcanic sand, which is common on the moon. That’s gotten the state of Hawaii—where volcanic sand abounds—interested in the process for producing cement.

How many years away do you think this technology is to being on jobsites?

Friday, August 2, 2013

Stacks on Stacks: Apt Building Rises in 19 Days

Prefab construction has made a spectacular entrance in New York City. Nineteen days. That is all the time it took to put up a 28-unit, seven-story apartment building in the Inwood section of Manhattan this summer. This summer, prefab is yielding its first real fruits. The secret? Modular construction. The Stack, a 38,000-square-foot project comprised of 56 modules, was constructed on a 50x150 foot lot at Broadway and Academy Street, and is one of more than 17 modular projects underway in the city.

Working Monday through Friday from June 20 to July 18, a crew of just eight iron workers, a crane operator, and half-a-dozen helpers installed the 56 modules that make up the apartment building at 4857 Broadway.

Each 12-foot-wide prefabricated box was easily guided by the workers with a slight push, as it was suspended from a crane.

In a bow to the property's innovative construction technique, the building is to be known as The Stack. It was created by a partnership of developer/builder Jeffrey M. Brown Associates and Gluck+ architects.

Despite the touted economy of off-site, prefabricated housing, the methodology has made limited inroads in New York, stunted for decades by bureaucracy and a public that preferred flashy condominium projects.

Recently, interest in modular construction is catching on in a big way. That interest grew more urgent after Hurricane Sandy devastated parts of the city, leading officials to re-examine prefab disaster-housing schemes.


Part of modular construction's appeal of is that by building in a factory, the modules—as well as carpenters, plumbers, electricians and others building them—are protected from the elements, which helps ensure quality control and quicker construction. Door bells, lights, switches, bathrooms, tiles, kitchens, everything's in there already - even the first coat of paint.

And when it comes time to put the pieces together, a building can blossom in just a few weeks.

In the case of The Stack, it only took a few months to prepare the site and lay the foundations, and all the while crews were busy building the modules at a factory in Pennsylvania. The small modules do mean low ceilings, however—necessary, in part, to make it across the bridge to the city.

Watch slideshow below

Friday, July 19, 2013

Why Skanska Dropped its Membership in the U.S. Chamber of Commerce

On July 9, Skanska resigned as a member of the U.S. Chamber of Commerce to protest the organization’s backing of a chemical industry-led initiative to effectively ban the future use of LEED for government buildings. The initiative, linked to the lobbying efforts related to the Shaheen-Portman Energy Efficiency Bill , threatens to halt years of progress in energy-efficient and environmentally responsible construction.

Sustainability is one of Skanska’s core values. And we will not be a part of an organization that supports the American High-Performance Building Coalition (AHPBC), which harbors the American Chemistry Council and opposes the implementation of a new, stronger LEED certification program.

LEEDv4 encourages transparency in reporting the chemical composition of building materials, something we at Skanska think is essential for anyone wanting to build responsibly.

The LEED program is the most recognized and widely used green building program globally. It is maintained and implemented by the independent U.S. Green Building Council through a public and transparent comment and balloting process engaging a diverse group of nearly 13,000 members, who voted last week in favor of LEEDv4.

We have asked the Chamber to reconsider its support of the chemical lobby, whose anti-LEED stance would:

  • Significantly undermine the LEED program
  • Impact more than 196,000 LEED Accredited Professionals
  • Cripple the progress of environmentally responsible construction across the country.

The Chamber is on the wrong side of this issue, and its support of the AHPBC is misplaced as well as misguided. The U.S. Chamber of Commerce was created to advocate for pro-business policies that create jobs and support our economy. The numbers prove that LEED and green building do just that. Because a few companies don’t like the current LEED program, they want to involve the government and create an entirely new system for government buildings. This is exactly the kind of redundancy and bureaucracy that we pay the Chamber to fight.

Michael McNally
President & CEO
Skanska USA

Tuesday, May 21, 2013

$300M Condo Soon To Grace Downtown Miami Skyline


One Thousand Museum, a $300 million condo tower designed by world renowned architect Zaha Hadid, will soon be gracing the Downtown Miami skyline.1000 Biscayne Blvd in downtown Miami will ideally display the new 62-story tower. Offering super spacious full floor plans, the tower will be set between 900 Biscayne and Ten Museum Park, taking over a prime spot now occupied by a gas station.

Preconstruction

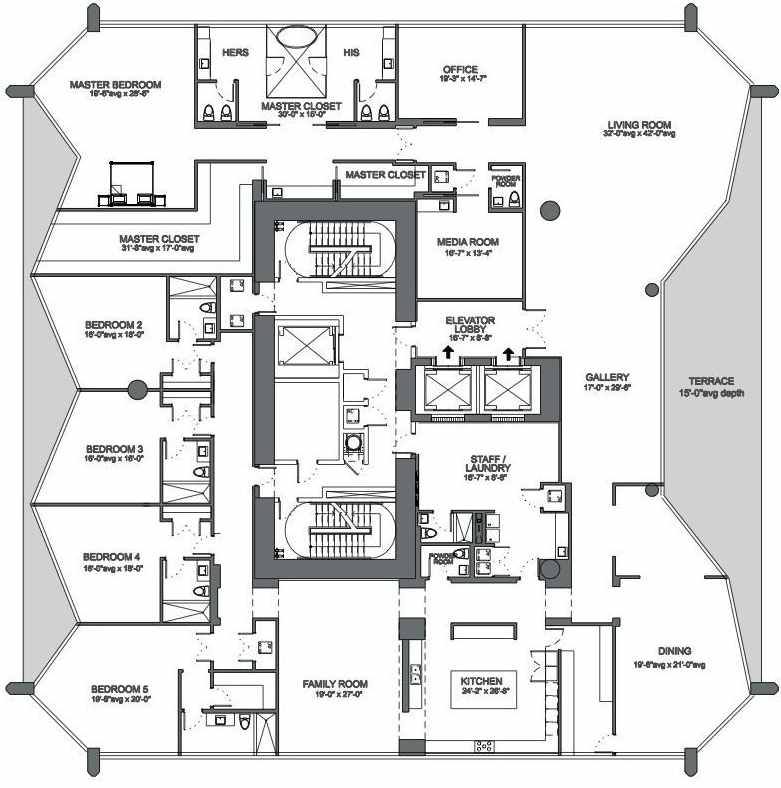
With only 83 residences ranging from 5,400 to 11,200 square feet, each residence will have 3 parking spaces assigned plus its own helicopter landing pad which is the only residential tower in Miami with this feature.

Prices for the luxury apartments are expected to start between $4 and $12 million for a half-floor unit, rising to $30 million for a full floor. The two top floor 5-BR/ 7-Bath duplexes units are being offered at more than $50,000,000 each.

All units will be offered fully-finished, including flooring, custom closets and high-end lighting. Construction is expected to be completed in 2016.

The Developer

1000 Museum is an amazing project designed by internationally renowned architect Zaha Hadid. Pritzker Award winner, Stirling Prize winner, and appointed Dame Commander of the Order of the British Empire by Queen Elizabeth, her architecture is very distinctive, futuristic and recognized around the world.
Her firm has built mostly in Europe, Asia and Middle East. One Thousand Museum is her first American project and highly anticipated by the super-wealthy from around globe.


 Click images to enlarge

Features
• Sun deck with a billiards room, a cardio room, a screening room
 Rooftop event spaces, a cigar lounge, a relaxation lounge
 Oversized hot tubs, hot and cold plunge pools, spa
 Indoor pools, outdoor pools, sauna, steam room, cabanas
 Three restaurants and a nightclub
 The first residential building with a helipad

Contact ElectricWeb-Southeast for more details on this project.