Wednesday, May 11, 2016

216-unit Apartment Complex Coming to 401 Race Street

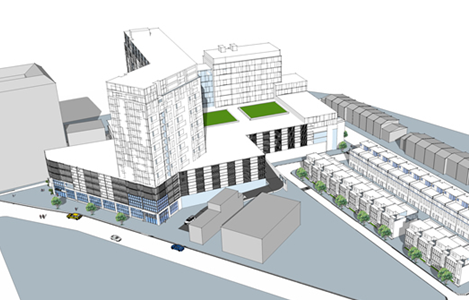
The City Planning Commission approved developer Priderock Capital Group’s proposal to build a 4-story, 216-unit apartment complex at 4th and Race streets in Old City, despite concerns raised by the Civic Design Review Committee.

The Civic Design Review Committee felt the design for 401 Race Street was overly suburban and not ambitious enough for the most historic acre in the United States.

The 216-unit residential complex will be bounded by 4th, 5th, Race, and Florist streets, just off of Independence Mall.

The site is on its own block, surrounded on various sides by historic Old City, the U.S. Mint, and the Benjamin Franklin Bridge. Developers had previously proposed building a controversial hotel project on the site.

“This building has to look like an important, civic-minded building… It has got to be a great goddamn building,” said Architectural Committee panelist Cecil Baker.

Nancy Rogo-Trainer, a commissioner and chair of the Civic Design Review Committee said, “The materials in particular are disappointing. It’s really kind of sad when someone building a block from Independence Mall thinks that standard brick is too deluxe a material, too expensive.”

Alan Greenberger, the commission chairman, said he didn’t have any problems with the two variances the developer is seeking, for height and loading.

He also said the prominence of the site may not be “what it’s cracked up to be,” given that the south side of the property faces a solid blank wall across Race Street.

Get more information about the project HERE.


Wednesday, May 4, 2016

Developer Proposes Massive Project in South Philly

A local developer has big plans for the northeast corner of Broad Street and Washington Avenue in South Philadelphia. Bart Blatstein is seeking approval from the city’s Planning Commission to build a major mixed-use development on a vacant 4-acre block that could bring nearly 1,000 apartments and an 80-room hotel to the city.
 
Known as 1001 South Broad Street, the 4.4-acre mega-project will comprise 1.8 million square feet of retail and residential.

Plans call for the construction of a 34-story, 944-unit luxury apartment tower (with 80 hotel rooms on floors two through nine), 11 ground-floor retail stores, 882 parking spots and 357 bike parking spaces, at the corner of South Broad Street and Washington Avenue.

The 371-foot-high building will need zoning variances for roof decks for non-residential use and a parking garage.

The L-shaped development will also comprise a smaller residential building with approximately 60 units and additional commercial/retail and dining establishments on its fourth-level rooftop, dubbed the ‘Village.’

The Village is set to include outdoor gathering spaces and more intimate exterior pathways lined with small retail boutiques and both formal and casual dining establishments, reminiscent of a French village in Provence.

Overlooking the pedestrian streets, this surface will also feature two stories of quaint but luxurious walk-up apartments totaling approximately 100-120 units.

Additionally, the development will bring office space for modestly-sized businesses and co-working users, as well as three levels of a structured self-park garage with about 625 spaces for the use of residents, shoppers and visitors alike.

The site of the project, viewed as a gateway intersection between South Philadelphia and Center City, is bounded by South Broad Street to the west, Washington Avenue to the south, N. 13th Street on the east and Carpenter Street to the north.

Vehicle access to both the parking facility and the numerous internal off-street loading dock facilities is proposed to be through curb-cuts and entrance portals, two of which are along Carpenter Street and one along Washington Avenue. No curb cuts are proposed along S. Broad or S. 13th Streets.

Blatstein’s proposal, which could bring approximately 1.8 million square feet of residential and commercial space, will be reviewed by the Civic Design and Planning Commission on March 1.

Zoning variances will be needed for the project’s roof decks for non-residential use and parking garage. The site is already zoned CMX-5, the most permissive commercial zoning classification in the city. The CMX-5 zoning requires a special exception to include parking spaces above ground.

Washington Avenue is brimming with potential, and its future has become a hot-button topic in real estate circles. Developers have snapped up its many vacant lots and aging industrial buildings, and the city has been seeking to re-zone the former industrial thoroughfare in order to spur its development.

Trendy businesses have open alongside long-standing construction supply warehouses, seafood mongers and auto-repair shops.

The developer’s past projects in the city include the development of Piazza in Northern Liberties, which is modeled after Rome’s Piazza Navona, as well as shopping centers on Columbus Boulevard in South Philly.

A few years ago, Blatstein unsuccessfully attempted to convert the old Inquirer building on North Broad Street into a hotel and casino.

In a partnership with Cescaphe Event Group, the developer is also planning to convert the former PECO power station next to Penn Treaty Park in Fishtown into a wedding venue and event space.

Mr. Blatstein is currently building a mansion for himself on Rittenhouse Square.

Friday, April 29, 2016

Ten Upcoming Projects That Will Alter Philadelphia's Skyline

If you have ever been stuck in mid-day traffic, you know that Philadelphia construction is booming. The signs are everywhere, from exposed steel for super tall skyscrapers in Center City to large cranes for massive apartment complexes on the waterfront. But some of the city’s largest projects are still waiting to get underway. 

Here’s a list of skyline altering development taking place in and around Center City:


1121 feet


Cira Centre South (FMC Tower)     
730 feet


600 feet


615 feet


W Hotel and Residences
582 feet


1911 Walnut Street
525 feet & 200 feet


Market8 Casino
450 feet


Riverwalk Apartment Towers
446 feet, 220 feet, 220 feet


MIC Apartment Tower
429 feet


500 Walnut Street Condominiums
380 feet


Friday, April 22, 2016

Massive $425M Hotel & Casino Coming to South Philly

A long-awaited new hotel and casino is coming to South Philly. Live! Hotel and Casino will be the second casino granted a gaming license by the Pennsylvania Gaming Control Board. It is a beautiful $425 million, 650,000 square foot hotel and gaming complex located at 900 Packer Avenue, close to the sports complex. City officials anticipate the casino will generate approximately 3,000 construction jobs and 1,246 permanent positions. Live! is going to be just the second casino, along with SugarHouse Casino, in the city of Philadelphia.

The $425 million project is planned for a 9-acre parcel at Darien Street and Packer Avenue in South Philly. Presently, there is a 12-story Holiday Inn and surface parking lot at the site.

In their place, according to the plans, there’s to be an 19-floor, 300,000 square foot hotel with 220 rooms; an 8-story, 325,000 square foot casino and parking garage, and seven tiers of parking built over the casino floor covering approximately 1.3 million square feet of surface area.

The complex will have total parking capacity for 3,551 vehicles.

Its main features are a 175,000-square-foot gaming floor that will be open 24 hours a day. It will have 2,150 slot machines and 125 table games, including ninety-two banking games and thirty-three poker tables for all to enjoy, along with 12 high-limit tables, and 80 high-limit slots.

On top of the seven-tiered garage garage will be a rooftop green space with 35,000 square feet for 400 occupants, 75 percent of which will be covered with at least 12 inches of soil planted with grass.

On the second floor of the hotel will be a spa, and on the Penthouse level, along with suites, there will be “private gaming areas.”

Eating will not be a problem for all types of tastes. There are six restaurants throughout. There is everything from high-end food options with celebrity chefs to a food court everyone can enjoy.

It also includes a very large entertainment venue, which will be more than 10,000 square-feet plus 6,500 square-feet of private event space. It all is highlighted by a 1,000-person music venue with a rooftop to keep the party alive.

There is also a planned “Asian Pit,” an area that gets its name from its designation for games frequented by persons from Asian countries or backgrounds. The casino plans to work hard to woo Asians. It’s an important segment to the casino industry as a whole.  A New York Times story estimates that casinos earn 25 percent of their revenue from Asian gamblers.


The City of Philadelphia anticipates that the casino will generate approximately 3,000 construction jobs and 1,246 permanent positions — though the goal given for employing local residents in construction is 32 percent of the total jobs.


Plans call for:
  • A “Las Vegas style” casino with a gaming floor that would be open 24 hours a day, seven days a week.
  • Another 10,000-square-foot entertainment venue and 6,500-square-foot private event space.
  • Six restaurants ranging “from high-end options to a modern diner concept, a food court and a celebrity chef concept.”
  • Renovation of the existing Holiday Inn hotel and conference center into a 220-room hotel with a pool, spa, and fitness facilities.
  • A 1,000-person music venue and rooftop party deck.

The site is accessible via SEPTA’s Broad Street Line and several bus routes, and is also close to major interstates and the Walt Whitman Bridge. Valet parking will be available at the casino, or drivers would use a 3,551-space, self-parking garage.

The site is in close proximity to Lincoln Financial Field, Citizens Bank Park and the Wells Fargo Center, as well as the Xfinity Live! Complex.

The stadium district attracts over eight million visitors a year with 300 events per year. It would be a tremendous driver of traffic for the gaming facility.

The principals expect the development to draw four million visitors annually. The group says its plan will capitalize on the eight million people who already visit the stadium district each year, as well as draw new gamblers from South Jersey.

Live! Hotel and Casino is a joint venture of Greenwood Racing, Inc. (GRI) and Cordish Companies.

Greenwood Racing owns Parx Casino in Bensalem, the highest-revenue-generating casino in the state. Greenwood operates the Atlantic City Race Course and other off-track betting facilities. The company’s key principals include CEO Anthony Ricci and Robert Greene, the chairman and founder.

Baltimore-based Cordish operates multiple casinos and entertainment complexes across the country, including Xfinity Live! in Philadelphia. It operates the recently opened Maryland Live! Casino. The company also owns urban mixed-use projects in Houston, Kansas City and Atlantic City, among others. Its key principals include brothers Jonathan, Blake and Reed Cordish, as well as company partners Joseph Weinberg and Charles Jacobs.

According to the principals, they envision Live! as “one of the major gaming, resort and entertainment destinations in the eastern United States, combining integrated casino, hotel and entertainment facilities.”
 

Friday, April 15, 2016

Join the National Safety Stand-Down: May 2-6

The Occupational Safety and Health Administration and other federal safety agencies have designated May 2-6, 2016, for the third annual National Safety Stand-Down. The event is a nationwide effort to remind and educate employers and workers in the construction industry of the serious dangers of falls – the cause of the highest number of industry deaths in the construction industry.

OSHA, the National Institute for Occupational Safety and Health, and the Center for Construction Research and Training are leading the effort to encourage employers to pause during their workday for topic discussions, demonstrations, and training on how to recognize hazards and prevent falls.

“Falls still kill far too many construction workers,” said David Michaels, assistant secretary of labor for Occupational Safety and Health.

“While we regularly work with employers, industry groups and worker organizations on preventing falls and saving lives, the National Safety Stand-Down encourages all employers – from small businesses to large companies operating at many job sites – to be part of our effort to ensure every worker makes it to the end of their shift safely.”

More than four million workers participated in the National Safety Stand-Downs in 2014 and 2015, and OSHA expects thousands of employers across the nation to join the 2016 event.

To guide their efforts, OSHA has developed the official National Safety Stand-Down website with information on conducting a successful stand-down. After their events, employers are encouraged to provide feedback and will receive a personalized certificate of participation.

 “In many workplaces, falls are a real and persistent hazard. Given the nature of the work, the construction industry sees the highest frequency of fall-related deaths and serious, sometimes debilitating injuries,” said Dr. John Howard, Director of NIOSH. “Since the effort began in 2014, the National Safety Stand-Down serves as an important opportunity for both employers and workers to stop and take time in the workday to identify existing fall hazards, and then offer demonstrations and training to emphasize how to stay safe on the job.”

The National Safety Stand-Down in 2016 is part of OSHA’s ongoing Fall Prevention Campaign. Begun in 2012, the campaign was developed in partnership with the NIOSH National Occupational Research Agenda program. It provides employers with lifesaving information and educational materials on how to take steps to prevent falls, provide the right equipment for their workers, and train all employees in the proper use of that equipment. OSHA has also produced a brief video with more information about the 2016 Stand-Down in English and Spanish.

For more information on the success of last year’s Stand-Down, see the final data report. To learn how to partner with OSHA in this Stand-Down, visit http://www.osha.gov/StopFallsStandDown/.

The page provides details on how to conduct a stand-down; receive a certificate of participation; and access free education and training resources, fact sheets and other outreach materials in English and Spanish.


To learn more about preventing falls in construction visit http://www.osha.gov/stopfalls/.

Friday, April 8, 2016

Whopping Billion Dollar Plan to Transform Camden's Waterfront

Liberty Property Trust plans to transform a 16-acre swath of land on the Camden the waterfront into a vibrant live/work/play environment. The cost? A billion dollars.

The City of Camden has announced an ambitious plan to completely transform 16-acres of prime waterfront land on the Delaware River, between the Ben Franklin Bridge and the Adventure Aquarium, into offices, hotels, retail stores and high-rise residences.

Liberty Property Trust, the mega-developers behind the Navy Yard and Center City’s Comcast towers, will spearhead the $1 billion proposed development, the largest ever private sector investment in the city’s history.

Liberty envisions a mixed-use development that will attract major corporations, employment and significant inward investment.

The project will swap what seems like miles of surface parking lots for a live/work/play mix of glitzy office towers and low-rises, a residential component, lively restaurants and retail and even a hotel.

The development will seek to take advantage of the seemingly plentiful tax credits through New Jersey’s Grow New Jersey program.

Governor Christie called the announcement "proof that what Camden's been doing is working," while Camden Mayor Dana Redd said the project will "fundamentally change the city's future."

According to a press release from the city, Liberty has signed an agreement with Steiner + Associates, owners of the Adventure Aquarium, to purchase Camden Town Center LLC, with the intent to pursue the development of 16 acres of Camden waterfront.


If approved by the New Jersey Economic Development Authority, Liberty would then need to obtain the proper permits for the project. The development is already being backed by many power players from throughout the region.

In addition to the $1 billion Liberty plan, the city reports that there is more than $1.5 billion in new development that is either funded, in development or recently completed.

Tax credits have played a major role in the waterfront boom, luring a string of high-profile businesses to Camden recently.

The Philadelphia 76ers are constructing a new state-of-the-art practice facility nearby. Subaru will consolidate their U.S. operations into one complex headquartered in Camden.

“The Camden Waterfront represents a unique opportunity to develop a project of this scale in the center of a major metropolitan area. This visionary project will reshape the central waterfront in a way that will be truly transformative for Camden,” said Bill Hankowsky, in a press release.

Robert A.M. Stern, dean of the Yale School of Architecture and architect behind the Comcast Center and the GSK building in the Navy Yard, designed the master plan for the site.

The development will be highlighted by two glassy high-rises that overlook the Delaware River, the Ben Franklin Bridge and the Philadelphia skyline.

The arrangement of angular structures (each shaped a like Vermont) evokes a vibe reminiscent of the Schuylkill River skyline, which is still being shaped by the ever-growing FMC Tower.

Architecturally, they’re certainly unlike anything existing on along Philly’s Delaware River waterfront.

The project would create thousands of jobs for construction workers and bring thousands of permanent jobs to the city.

If all goes according to plan, the project is expected to break ground as early as the third quarter of 2016 with occupancy expected in late 2018 and 2019.

Tuesday, March 29, 2016

Massive Mixed-Use Complex Planned for Fairmount Avenue

A company named Broad Street Holdings is planning to construct a supermarket, two parking levels, two residential towers, and 27 residential row homes at 1300 Fairmount Avenue, a large development site directly behind the Divine Lorraine Hotel in North Philadelphia. New York developer RAL Companies & Affiliates is designing the 860,000 square foot project which will be located just a block away from the Broad Street Line’s Fairmount station.

Plans for the massive development call for construction of a large supermarket, with an attendant parking garage that will front on Ridge Avenue, while a belt of row houses will line the block bounded by 13th Street, Melon, Park, and Wallace Streets.

Finally, at the corner of 13th Street and Fairmount Avenue, two midsize residential structures would be erected: a 15-story mid-rise residential building facing Fairmount Avenue, and an 18-story apartment tower, about the same height as the Divine Lorraine.

A short part of Melon Street–between Ridge and Park Avenues–would also be erased in favor of the supermarket. The market will be a welcome addition to the neighborhood as two large new apartment buildings are just two blocks away.

It is difficult to attempt large-scale projects on North Broad Street. The street calls for higher densities than what is being built in the surrounding neighborhoods.

Blumenfeld Development, which owns the Divine Lorraine and Metropolitan Opera House, developed 600 North Broad and Lofts 640, and is currently working on Mural Lofts in the former Thaddeus Stevens Public School, has been going at a relatively slow pace in large part for this reason.

Broad Street Holdings, based at 275 Seventh Avenue in New York City, bought the property from the City just prior to the beginning of 2014 for one dollar, a fraction of a percent of the parcel’s $6.3 million assessed value.

The developer is seeking $15 million in state funding for this project.