

News and stories of interest to the Philadelphia and South Jersey Electrical Community
Saturday, July 4, 2015



Thursday, June 18, 2015
Lutron Introduces Residential Advantage Contractor Program
Providing Contractors with Expert Training and Benefits to Help Grow Their Business
This exciting new program is designed exclusively for electrical contractors looking to take full advantage of the hottest trends in smart lighting and LED dimming. Whether it’s learning about how to stay on top of the connected home opportunity, minimizing the risk of callbacks with reliable LED controls, or providing customers with the convenience and energy savings of occupancy sensors – contractors will gain valuable information that will help them grow their businesses.
 By attending the free, two-hour RAC Training, contractors will receive all of the information and tools they need to meet the growing demand for energy-saving products and smart home solutions. Find a training near you.
“With this outstanding training program, Lutron is bringing the connected home opportunity directly to the contractor. Homeowners often turn to trusted, preferred professional installers for these types of solutions and we want to see our contractor network succeed in this growing space,” said Brian Donlon, Sales Vice President North America, at Lutron.
After attending a RAC training, contractors will automatically become members of the Lutron RAC Program and receive one year access to exclusive program benefits including:
This exciting new program is designed exclusively for electrical contractors looking to take full advantage of the hottest trends in smart lighting and LED dimming. Whether it’s learning about how to stay on top of the connected home opportunity, minimizing the risk of callbacks with reliable LED controls, or providing customers with the convenience and energy savings of occupancy sensors – contractors will gain valuable information that will help them grow their businesses.
 By attending the free, two-hour RAC Training, contractors will receive all of the information and tools they need to meet the growing demand for energy-saving products and smart home solutions. Find a training near you.
“With this outstanding training program, Lutron is bringing the connected home opportunity directly to the contractor. Homeowners often turn to trusted, preferred professional installers for these types of solutions and we want to see our contractor network succeed in this growing space,” said Brian Donlon, Sales Vice President North America, at Lutron.
After attending a RAC training, contractors will automatically become members of the Lutron RAC Program and receive one year access to exclusive program benefits including:
- Program logo and certificate
- Exclusive promotions and specials
- Business-building tips designed to increase sales
- Full access to RAC tools and resources on a customized contractor portal
Thursday, June 11, 2015
Cooper Electric Acquires Ciro Electrical Supply Co.
Cooper Electric announced today that it has purchased Ciro Electrical Supply Co, an electrical distributor based in Philadelphia, PA. Founded in 1971, Ciro is a family-owned and operated business that has
evolved into a full line stocking electrical distributor, currently in
its second generation of ownership.
 Ciro services a diverse customer
base of small and medium customers in the Center City Philadelphia
territory with an active, well-maintained counter.
Ciro services a diverse customer
base of small and medium customers in the Center City Philadelphia
territory with an active, well-maintained counter.
Cooper is excited to welcome Ciro to the Cooper and Sonepar USA family. Ciro is a complementary fit to Cooper’s core business.
The acquisition reinforces Cooper’s strategy to create branch locations in areas that best serve the needs of its customers. Ciro’s staff of ten employees will join the Cooper team.
Mike Dudas, President of Cooper, said, “We welcome the employees of Ciro into the Cooper family and look forward to working with them to expand our presence in the Philadelphia region; we are excited to continue servicing its customers’ needs in the area.”
About Cooper Electric
Cooper Electric provides the New Jersey, New York, and Pennsylvania markets with expert electrical supply and service capabilities. Established in 1961 as a family-owned business, Cooper Electric, a Sonepar USA company, is a full-line, single source wholesaler of electrical supplies, with specialty departments.
Headquartered in Monroe, NJ, Cooper Electric has 29 locations and is supported by Distribution Centers throughout the tri-state area.
To learn more about Cooper Electric visit www.cooper-electric.com.

Headquarters:
1 Matrix Drive, Monroe NJ 07724
www.cooper-electric.com
For Information Contact:
Linda Maia-Lopes, Director of Marketing
Linda.Maia-Lopes@cooper-electric.com
732-945-1249
Ciro services a diverse customer
base of small and medium customers in the Center City Philadelphia
territory with an active, well-maintained counter. Cooper is excited to welcome Ciro to the Cooper and Sonepar USA family. Ciro is a complementary fit to Cooper’s core business.
The acquisition reinforces Cooper’s strategy to create branch locations in areas that best serve the needs of its customers. Ciro’s staff of ten employees will join the Cooper team.
Mike Dudas, President of Cooper, said, “We welcome the employees of Ciro into the Cooper family and look forward to working with them to expand our presence in the Philadelphia region; we are excited to continue servicing its customers’ needs in the area.”
About Cooper Electric
Cooper Electric provides the New Jersey, New York, and Pennsylvania markets with expert electrical supply and service capabilities. Established in 1961 as a family-owned business, Cooper Electric, a Sonepar USA company, is a full-line, single source wholesaler of electrical supplies, with specialty departments.
Headquartered in Monroe, NJ, Cooper Electric has 29 locations and is supported by Distribution Centers throughout the tri-state area.
To learn more about Cooper Electric visit www.cooper-electric.com.
Headquarters:
1 Matrix Drive, Monroe NJ 07724
www.cooper-electric.com
For Information Contact:
Linda Maia-Lopes, Director of Marketing
Linda.Maia-Lopes@cooper-electric.com
732-945-1249
Saturday, June 6, 2015
Ground Breaking Date Set for One Riverside Project
In addition to its massive hotel/condo tower project across from the Kimmel Center, Dranoff Properties is also planning to construct a new 167,282-square-foot glass tower in Center City called One Riverside Place. The official groundbreaking date has been set for Wednesday, June 17th at 11:30am. The Philadelphia developer will build the 22-story residential structure on a parking lot at 25th Street between Locust and Manning streets in the Fitler Square neighborhood of the city.
 The mixed-use tower, designed by Cecil Baker + Partners, will be built on a triangle-shaped parking at 210-20 South 25th Street, at the intersection of 5th and Locust Streets.
One Riverside Place will include 167 luxury apartments on 18 levels with retail and amenity space such as a fitness center, game room and club room, along with a cafe on the ground floor.
The project will also include 14,000 square feet of landscaped terrace, which will be built over a parking podium with 81 parking spaces and 49 spaces for bicycle storage.
One Riverside would front the Schuylkill River Trail. Apartments would occupy floors 3 through 20 and the top floor would have three penthouse units. The new tower would sit near Locust on the Park, another one of Dranoff’s developments.
 After weeks of debates, the Civic Design Review board of Philadelphia unanimously green lighted the project late last year.
Designed to achieve LEED Silver certification, One Riverside Place will feature several green amenities that will make it a sustainable addition to the Fitler Square neighborhood.
The tower will be built from recycled and locally produced materials, which is expected to reduce energy consumption and water use by 20 percent.
A green deck above the parking garage and new plants and trees at sidewalk level will improve the quality of air. The area is presently zoned for industrial use.
In order to maximize natural daylight and reduce the need for artificial light, each residential unit will feature floor-to-ceiling windows.

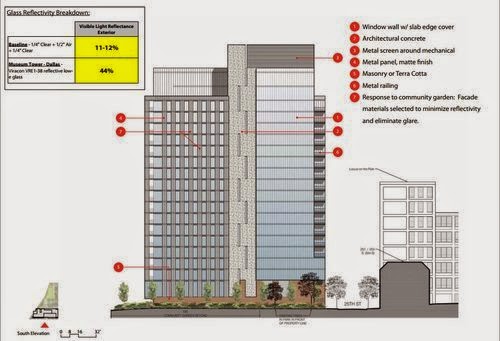 A groundbreaking ceremony will be held on Wednesday, June 17th at 11:30am at the One Riverside Sales & Design Center at 225 South 25th Street.
The mixed-use tower, designed by Cecil Baker + Partners, will be built on a triangle-shaped parking at 210-20 South 25th Street, at the intersection of 5th and Locust Streets.One Riverside Place will include 167 luxury apartments on 18 levels with retail and amenity space such as a fitness center, game room and club room, along with a cafe on the ground floor.
The project will also include 14,000 square feet of landscaped terrace, which will be built over a parking podium with 81 parking spaces and 49 spaces for bicycle storage.
One Riverside would front the Schuylkill River Trail. Apartments would occupy floors 3 through 20 and the top floor would have three penthouse units. The new tower would sit near Locust on the Park, another one of Dranoff’s developments.
Designed to achieve LEED Silver certification, One Riverside Place will feature several green amenities that will make it a sustainable addition to the Fitler Square neighborhood.
The tower will be built from recycled and locally produced materials, which is expected to reduce energy consumption and water use by 20 percent.
A green deck above the parking garage and new plants and trees at sidewalk level will improve the quality of air. The area is presently zoned for industrial use.
In order to maximize natural daylight and reduce the need for artificial light, each residential unit will feature floor-to-ceiling windows.
Monday, June 1, 2015
$660M Renaissance Plaza Project on Delaware River
A massive 2.5 million square foot development project is being planned for a vacant, 5.3-acre site along the Delaware River waterfront. The Philadelphia City Planning Commission approved Waterfront Renaissance Associates’ $660 million plan to build Renaissance Plaza at the corner of Callowhill Street and Columbus Boulevard. Construction of four mixed-use towers is expected to kick off in early 2016 and will be divided into four phases, with one tower completed in each development stage.
 Combined, the four glass and metal high-rises will comprise 1,411 market-rate apartments and 70,000 square feet of ground-floor retail space.
The complex will also include two sport centers, several bars and restaurants and an enclosed parking garage with 500 spaces.
Renaissance Plaza is being developed by Waterfront Renaissance Associates, along with its affiliate Carl Marks & Co., the New York investment firm that pieced together four tracts that make up the plot about three decades ago.
The $660 million development will consist of four buildings that range in height from 21 to 31 stories. The tallest tower will reach 240 feet into the sky, a significant change from the original proposed height of 480 feet. The project will also include a green roof, and will seek LEED Gold Status
Building the first phase would take about 16 months, with each phase of development comprising about 360 apartments. Plans also include 16 townhouses, nearly 70,000 square feet of retail space, and 653 parking spaces along with more than an acre of landscaped public plazas.
A swath of landscaped public space would run through the property, which the developer believes will draw people from the neighborhoods through the property, and down to the river. Some roofs would offer additional green space.
Since the complex will be built on the west side of Delaware Avenue, not the river side, the developer will pay for a crossing signal to get people to the river itself, and will make improvements between the project and the Spring Garden transit stop.
Soil conditions at the site require piles to support the buildings - 700 are required. They will be drilled, not driven, because of sewer infrastructure.
The project is within the area covered by the newly adopted Central Delaware Overlay, which sets a height limit of 100 feet, but allows developers to earn height bonuses up by providing public amenities.
 A developer who maxed out the public amenities – which include building a section of waterfront trail, building to LEED environmental standards, making transit improvement and providing public green space – can build up to 244 feet.
The site along the Delaware River waterfront had many bold ambitions that never came to fruition.
The site had been known for the last 15 years as the future address of the Greater Philadelphia World Trade Center.
That development would have entailed more than 3 million square feet of space consisting of a residential tower and three office buildings, parking for more than 2,000 vehicles and 118,000 square feet of retail space. That never happened.
Last fall, Waterfront Renaissance Associates, made a leap across the river and decided it would move the Greater Philadelphia World Trade Center project to Camden, New Jersey, where the developer has proposed building a 2.3-million-square-foot campus on 16 acres at the former Riverfront State Prison.
The complex will also include two sport centers, several bars and restaurants and an enclosed parking garage with 500 spaces.
Renaissance Plaza is being developed by Waterfront Renaissance Associates, along with its affiliate Carl Marks & Co., the New York investment firm that pieced together four tracts that make up the plot about three decades ago.
The $660 million development will consist of four buildings that range in height from 21 to 31 stories. The tallest tower will reach 240 feet into the sky, a significant change from the original proposed height of 480 feet. The project will also include a green roof, and will seek LEED Gold Status
Building the first phase would take about 16 months, with each phase of development comprising about 360 apartments. Plans also include 16 townhouses, nearly 70,000 square feet of retail space, and 653 parking spaces along with more than an acre of landscaped public plazas.
A swath of landscaped public space would run through the property, which the developer believes will draw people from the neighborhoods through the property, and down to the river. Some roofs would offer additional green space.
Since the complex will be built on the west side of Delaware Avenue, not the river side, the developer will pay for a crossing signal to get people to the river itself, and will make improvements between the project and the Spring Garden transit stop.
Soil conditions at the site require piles to support the buildings - 700 are required. They will be drilled, not driven, because of sewer infrastructure.
The project is within the area covered by the newly adopted Central Delaware Overlay, which sets a height limit of 100 feet, but allows developers to earn height bonuses up by providing public amenities.
The site along the Delaware River waterfront had many bold ambitions that never came to fruition.
The site had been known for the last 15 years as the future address of the Greater Philadelphia World Trade Center.
That development would have entailed more than 3 million square feet of space consisting of a residential tower and three office buildings, parking for more than 2,000 vehicles and 118,000 square feet of retail space. That never happened.
Last fall, Waterfront Renaissance Associates, made a leap across the river and decided it would move the Greater Philadelphia World Trade Center project to Camden, New Jersey, where the developer has proposed building a 2.3-million-square-foot campus on 16 acres at the former Riverfront State Prison.
Monday, May 25, 2015
$575M Makeover Planned for Philadelphia’s Gallery Mall
The venerable Gallery at Market East will soon undergo a complete and rebranding thanks to an agreement between Pennsylvania Real Estate Investment Trust, the Macerich Company and the City of Philadelphia. A two-year construction process will begin to redesign the Gallery and turn the historic mall into a contemporary retail space housing 125 stores, and renamed the Fashion Outlets of Philadelphia at Market East.
 The redevelopment plan, which will cost $575 million, includes a total redesign to remake the 1.5 million-square-foot space into a highly accessible, airy and light-filled shopping and entertainment center with discount outlets of high-end retailers, street-level shops, sidewalk cafes and more.
Plans include 125 new stores, along with revamped dining and entertainment options. The transformation will involve a new glass-walled Center Court at 9th and Market Street.
Once complete, the overhauled multi-use space would connect the shopping and entertainment assets inside the center with the vibrant city outside, allowing for tons of natural light and a dynamic flow of pedestrians and shoppers.
Legislation passed by the City Council includes:
 Inside, a glass-walled and light-filled Center Court at 9th and Market would become a hub for shoppers, visitors, office workers, conventioneers and residents.
 Outside, the 9th Street underpass would become a key access point for the Fashion Outlets of Philadelphia at Market East.
 The dramatic renovation plans for the interior concourse include adding tons of windows to allow for natural light and bright light-reflecting white tiles, transforming the outdated mall into a contemporary entertainment destination.
Construction would close the existing Gallery for approximately two years, with a scheduled reopening in spring 2017.
 The redevelopment plan, which will cost $575 million, includes a total redesign to remake the 1.5 million-square-foot space into a highly accessible, airy and light-filled shopping and entertainment center with discount outlets of high-end retailers, street-level shops, sidewalk cafes and more.
 Plans include 125 new stores, along with revamped dining and entertainment options. The transformation will involve a new glass-walled Center Court at 9th and Market Street.
Once complete, the overhauled multi-use space would connect the shopping and entertainment assets inside the center with the vibrant city outside, allowing for tons of natural light and a dynamic flow of pedestrians and shoppers.
Legislation passed by the City Council includes:
- $55 million tax break for the developers from the city and the state.
- At least a $12/hr minimum wage for employees of the developers and their subcontractors, but not including retail workers
- City residents would get the first opportunities for employment at the mall
- The right for kiosk vendors displaced by construction to relocate within the completed mall


Construction would close the existing Gallery for approximately two years, with a scheduled reopening in spring 2017.
Friday, May 15, 2015
Massive Mixed-Use Complex Planned For Fairmount Avenue
A company named Broad Street Holdings is planning to construct a supermarket, two parking levels, two residential towers, and 27 residential row homes at 1300 Fairmount Avenue, a large development site directly behind the Divine Lorraine Hotel in North Philadelphia. New York developer RAL Companies & Affiliates is designing the 860,000 square foot project which will be located just a block away from the Broad Street Line’s Fairmount station.
 Plans for the massive development call for construction of a large supermarket, with an attendant parking garage that will front on Ridge Avenue, while a belt of row houses will line the block bounded by 13th Street, Melon, Park, and Wallace Streets.
Finally, at the corner of 13th Street and Fairmount Avenue, two midsize residential structures would be erected: a 15-story mid-rise residential building facing Fairmount Avenue, and an 18-story apartment tower, about the same height as the Divine Lorraine.
A short part of Melon Street–between Ridge and Park Avenues–would also be erased in favor of the supermarket. The market will be a welcome addition to the neighborhood as two large new apartment buildings are just two blocks away.
It is difficult to attempt large-scale projects on North Broad Street. The street calls for higher densities than what is being built in the surrounding neighborhoods.
 Blumenfeld Development, which owns the Divine Lorraine and Metropolitan Opera House, developed 600 North Broad and Lofts 640, and is currently working on Mural Lofts in the former Thaddeus Stevens Public School, has been going at a relatively slow pace in large part for this reason.
Broad Street Holdings, based at 275 Seventh Avenue in New York City, bought the property from the City just prior to the beginning of 2014 for one dollar, a fraction of a percent of the parcel’s $6.3 million assessed value.
The developer is now seeking $15 million in state funding for this project.


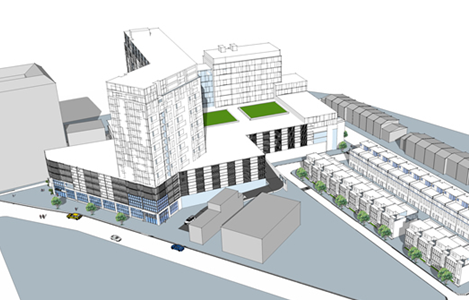
Finally, at the corner of 13th Street and Fairmount Avenue, two midsize residential structures would be erected: a 15-story mid-rise residential building facing Fairmount Avenue, and an 18-story apartment tower, about the same height as the Divine Lorraine.
A short part of Melon Street–between Ridge and Park Avenues–would also be erased in favor of the supermarket. The market will be a welcome addition to the neighborhood as two large new apartment buildings are just two blocks away.
It is difficult to attempt large-scale projects on North Broad Street. The street calls for higher densities than what is being built in the surrounding neighborhoods.

Broad Street Holdings, based at 275 Seventh Avenue in New York City, bought the property from the City just prior to the beginning of 2014 for one dollar, a fraction of a percent of the parcel’s $6.3 million assessed value.
The developer is now seeking $15 million in state funding for this project.


Subscribe to:
Posts (Atom)