Tuesday, July 8, 2014

10-Story ‘Study Hotel’ to Rise in University City

Drexel University plans to construct a 212-room Study Hotel on the northwest corner of 33rd and Chestnut streets, where the James E. Marks Intercultural Center is now located. The 10-story hotel will total 145,000 square feet and include a 105-seat restaurant and bar, 7,000 square feet of banquet and meeting space, and a state-of-the-art fitness center. The project is a short walk from 30th Street Station and is scheduled to be completed by 2016.

The hotel is being developed by Drexel University in partnership with Hospitality 3 and will be operated by its subsidiary, Study Hotels. The mantra for their hotels is "Read, Rest, Reflect."

The concept caters to college and university markets and will simply be called “The Study at University City”.  The project is being designed by Philadelphia-based DIGSAU Architecture. 

This is the second Study Hotel to be built, after a successful one in New Haven, Conn., known as The Study at Yale, which has become an integral part of the university.

Rates for the Study at Yale start at $219 per night for a Double Room and go to $359 for a King Study.

The first floor will have a 105-seat restaurant, which adds to the other restaurants that opened across Chestnut Street in the Chestnut Square student housing development surrounding Drexel’s student center. 
The hotel will have 212 rooms for university-related guests and 7,000 square feet of banquet and meeting space. The entire project will consist of 145,000 square feet of space. There will also be 37 off-site parking spaces.

Across Chestnut Street is the new Hill Field College House, being built by the University of Pennsylvania, and across 33rd Street is the new Papadakis Integrated Sciences Building. 

A few blocks away, apartments are under construction at 3601 Market Street; the Evo at Cira Center South is under construction a few blocks to the east on Chestnut Street; and the 38Chestnut residential project is underway a few blocks to the west. 

So ‘The Study at University City’ makes for a nice addition to this growing neighborhood where hotel rooms are limited.

When asked about how the hotel will specifically impact students, Drexel Vice President James Tucker replied: “First and foremost, parents and families from out of town will have the option to stay in world-class accommodations right on Drexel’s campus when they visit students during orientation, commencement, move-in and move-out, and other milestone events throughout the year.”

The project is part of the Drexel University Institutional Master Plan, and is scheduled to be completed by 2016.
 

Thursday, June 12, 2014

Developer Ready to Break Ground on One Riverside Place

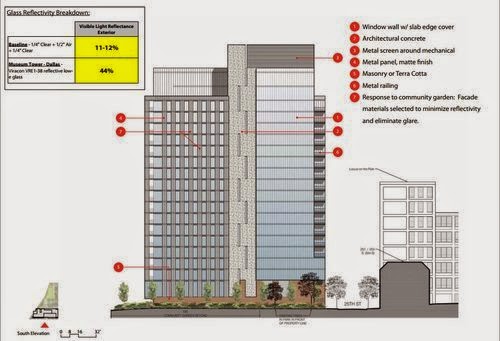
Dranoff Properties is planning to construct a new 167,282-square-foot glass tower in Center City called One Riverside. The Philadelphia developer will build the 22-story residential structure on a parking lot at 25th Street between Locust and Manning streets in the Fitler Square neighborhood of the city.

After weeks of debates, the Civic Design Review board of Philadelphia unanimously green lighted the mixed-use tower designed by Cecil Baker + Partners on a triangle-shaped parking at 210-20 South 25th Street, at the intersection of 5thStreet and Locust Street.

One Riverside Place will include 167 luxury apartments on 18 levels with retail and amenity space such as a fitness center, game room and club room, along with a cafe on the ground floor, according to the proposal.

The project will also include 14,000 square feet of landscaped terrace built over a parking podium with 81 parking spaces and 49 spaces for bicycle storage, according to the proposal.

One Riverside would front the Schuylkill River Trail. Apartments would occupy floors 3 through 20 and the top floor would have three penthouse units. The new tower would sit near Locust on the Park, another one of Dranoff’s developments.

Designed to achieve LEED Silver certification, One Riverside Place will feature several green amenities that will make it a sustainable addition to the Fitler Square neighborhood.

The tower will be built from recycled and locally produced materials, which is expected to reduce energy consumption and water use by 20 percent.

A green deck above the parking garage and new plants and trees at sidewalk level will improve the quality of air. The area is presently zoned for industrial use.

In order to maximize natural daylight and reduce the need for artificial light, each residential unit will feature floor-to-ceiling windows.


Tuesday, June 10, 2014

401 N. Broad Moving Forward with $70 Million Renovation

The new owner of 401 North Broad Street in Center City is moving forward with a $70 million renovation to the telecom building. Amerimar Enterprises and its partners bought the property in March and are hopeful the multi-phased, multifaceted improvements planned for the building will help entice new tenants to fill up its empty space. 

The building is considered one of the most important mission critical data centers along the East Coast. The renovations aim to position the building to truly realize its full potential.

The first phase of work will entail overhauling many of the building’s mechanical systems and its security and creating new shaftways from decommissioned elevators.

The shaftways will be used to house cabling. Work will also be done to the facade.

In addition, a 20,000-square-foot “meet-me” room will be constructed. This is space within a telecom hotel where different networks can connect with each other. It will be carrier neutral and owned by partners.

Work will also entail preparing the vacant space with the necessary equipment and other gear that telecom tenants need. The types of tenants that might be interested this data center space is vast.

About 300,000 square feet of the 11-story, 1.3-million-square-foot building is empty. The vacancy came about when some of its non-data related tenants vacated.

Tenants can come from a range of industries including financial, cloud and information technology services, manufacturing, health care, universities and other institutions.

Aside from housing Internet data and data communications, data centers are used for disaster recovery purposes, processing transactions and even housing corporate IT operations.

Thursday, June 5, 2014

Childrens' Hospital Massive Addition on Schuylkill River

The Children’s Hospital of Philadelphia is planning to construct a massive 23-story, 563,063 square foot office building at 700 Schuylkill Avenue. CHOP will build the first tower in order to consolidate employees who currently work out of a few locations around the city, mostly at 3535 Market Street. 
 
As the hospital grows, there will be three more buildings on the site, nearly as tall as the first tower, over the next 10 years. The parcel could accommodate about 2 million square feet when fully built out.

Phase 1 construction is expected to be completed by the end of 2016.

The Children's Hospital of Philadelphia is undergoing an extensive expansion that includes the construction of three new facilities: on Schuylkill Avenue; a new Specialty Care Center in King of Prussia; and the relocation of two existing clinics into a new building, to be constructed in South Philadelphia.

The first phase of the hospital's massive addition to the banks of the Schuylkill River has received both praise and negative feedback.

The metal and glass building and campus, designed by Pelli Clarke Pelli and Cooper Robertson & Partners, would include clinical research facilities and office space. These uses would remain consistent over the two prospective future phases at the site.

Doug Carney, CHOP's senior vice president of facilities, hopes the new tower would “be attractive to the world-class researchers we compete for.”

The half-million-square-foot tower would stand right next to the low-rise neighborhoods of Graduate Hospital and the Devil’s Pocket, and would bring 1,000 researchers to the site each day.

Besides the tower, the Phase 1 plan for the site includes a four-story parking garage mostly tucked away next to the South Street Bridge.

A new stoplight would be installed at the garage’s entrance on the bridge, cutting a hole in the bike lane and the sidewalk, thereby requiring bicyclists and pedestrians to stop and wait as an estimated 500 cars a day come off of I-76 and make the turn into the driveway.
     
Of particular interest to neighbors of the new tower is the layout of the proposed park that will accompany CHOP's new tower, which some see as "more of a landscaped entrance than a real park".

The tower itself has a footprint shaped like a fan or a seashell.

The first four stories will be clad in terra cotta and vertical metallic tubing, above which an aluminum and glass façade will rise to the roof, topped by a section of metallic tubes that create a background for an illuminated CHOP logo.

The wall facing east, toward the neighborhood, has some visual character at ground level thanks to the wide steps that flank both sides of the tower and lead to the promenade, as well as a semicircular indentation that marks the building’s entranceway and rises to the roofline.

The project also includes several public and green areas. Level with the bridge will be a promenade positioned above the CSX tracks to offer a view of the Schuylkill River. At the southern end of this promenade, an eventual bridge over the train tracks will provide access to the extension of the Schuylkill Banks hike-and-bike trail.
   

Sunday, June 1, 2014

Long Vacant Mt. Sinai Hospital Buildings to be Converted into Apartments

The former Mt. Sinai Hospital in Dickinson Square West, which has been closed since 1997, will be transformed into 235 residences.  Both the original 1921 hospital and the addition built in the late 1980s will be reused, according to plans filed by developer Greenpointe Construction.  

Designed by Barton Partners architects and planners, the proposal includes 198 rental apartments located in the existing buildings, and 37 owner-occupied townhouses. The project, which would take up the entire block, also includes a restaurant, meeting space, a gym and 157 off-street parking spaces.

The townhouses will be built on former surface parking lots at Fourth & Reed and on Fifth and Dickinson Streets. Some small existing structures on the block, including a loading dock, would be demolished to make room for the townhouses.

The apartments will consist of 128 one-bedroom units, approximately 600 to 900 square feet, and 47 two-bedroom units, approximately 750 to 1,280 square feet. 

Greenpointe does both new construction and adaptive reuse as opportunities arise.

The company built 15 new townhouses and two condos at 12th and Latona . It also built Arrow Swim Club from an old warehouse for Tower Investments and converted an old church on 3rd Street into a tech company's offices.

The upper floors of the old hospital will make for some balconies with incredible views.  And the former emergency room entrance, where the restaurant would be located, would make some interesting, pretty amazing commercial space, with 15-foot ceilings.

The community also has concerns about parking, which has long been a neighborhood problem, and, regardless of what happens with the project, will continue to be.

The project would be built in phases, starting with the townhomes.

Greenpointe has pledged to include amenities that will benefit the community - things like street trees and improvements to sewer, water and electric systems - as part of the first phase.

The commercial portion of the project will begin with a restaurant. Depending on how that goes, other commercial property could be added.

“It's iconic from its history and its visibility. To be able to reuse what's there and maintain its distinctiveness is great.” said the developer.

Wednesday, May 28, 2014

New Vision for Delaware River Waterfront Unveiled

Proposals for Penn’s Landing have been floating around for several years now, but at a public meeting in Philadelphia last month, they finally began to crystallize. Plans call for construction of several mixed-use residential and retail buildings, a 850-seat amphitheater and an arched suspension bridge for pedestrians.
 
The Delaware River Waterfront Corporation, which oversees the 6 to 7 mile strip of waterfront property outlined in the Central Delaware Master Plan, has hired Hargreaves Associates—the firm responsible for the overhaul of Houston and Louisville’s waterfronts—to revive the deserted stretch along the Delaware River.

Renderings revealed at the event connect Old City to the waterfront with a large promenade park featuring green space, mixed-use residential and retail buildings, and an expansion of the existing South Street Pedestrian Bridge.

Mary Margaret Jones, a senior principal at Hargreaves Associates, gave the audience a more in-depth look at solidified ideas for the waterfront, some of which were proposed when the firm received the Penn’s Landing design commission last spring.

Plans show extensive work on the site with hope its transformation will “unlock the potential of the Delaware.”

Along the expanse of the waterway property, green space and public practicality are emphasized.

At the south end, the South Street Pedestrian Bridge, further developed as an arched suspension bridge that spans the highway, provides access to a new Pier Park with a waterside café, gardens, and large multi-use plaza.

Further north, near the built Hyatt Hotel, Basin Park, a green space encouraging the sailing use of the Delaware River, will include a boat slip and boathouse, and a possible swimming pool on a floating barge.

Midway through the promenade, Hargreaves plans Penn’s Landing Park as a green cap over waterfront parallel roadways, decreasing in grade as it slopes toward the water.

It will provide event space with an 850-seat amphitheater, urban gardens, a dog park, and the possibility for outdoor art galleries within its plazas.

Trails run throughout the promenade plan and at the north end near Market Street, proposed mixed-use residential and retail buildings could commercialize the public space, as well.

Both Hargreaves and the Delaware River Waterfront Corporation have expressed their excitement about the plan to connect the city of Philadelphia with its riverfront in a significant way.